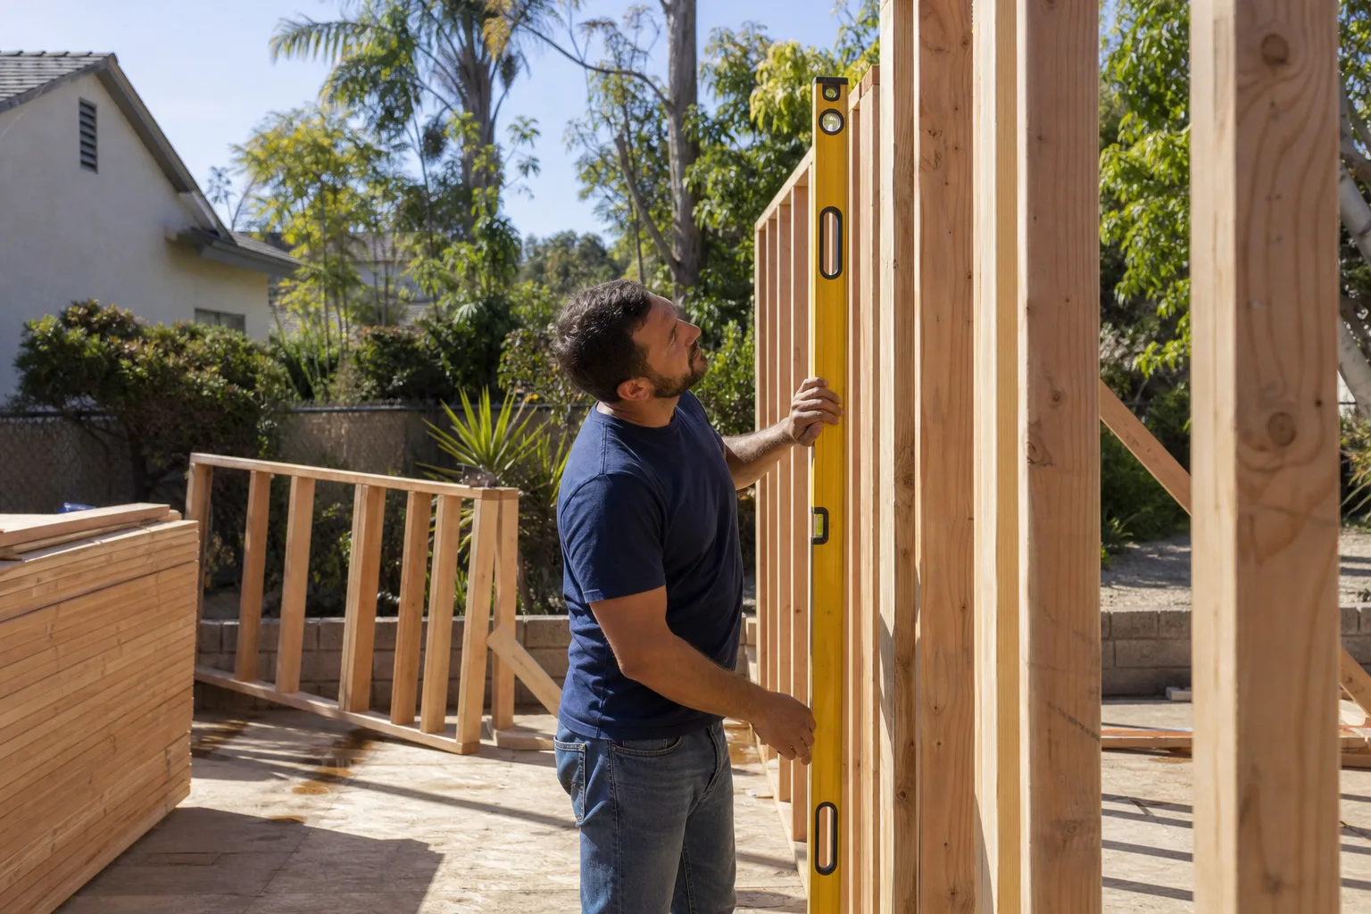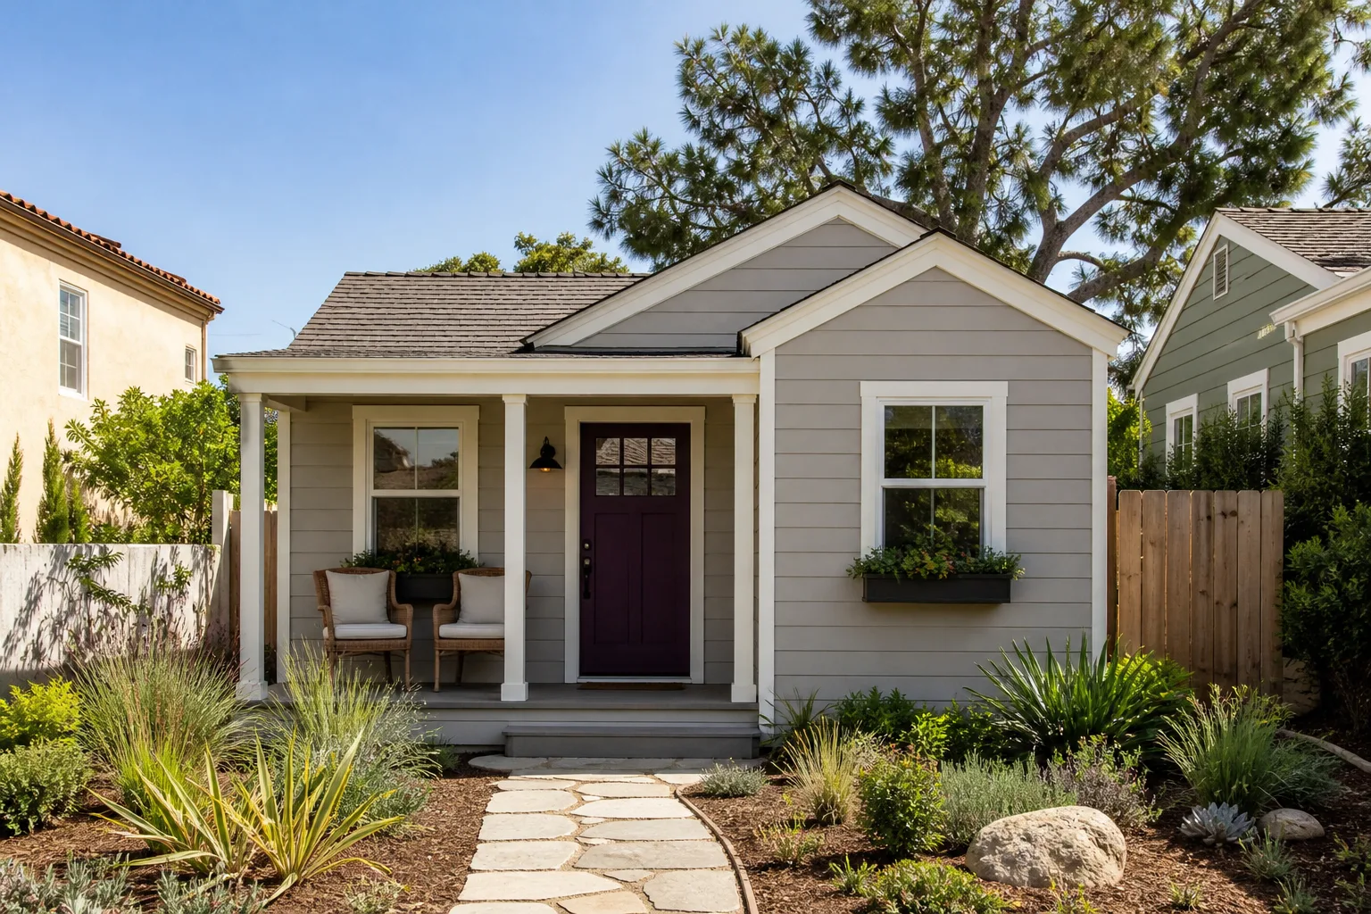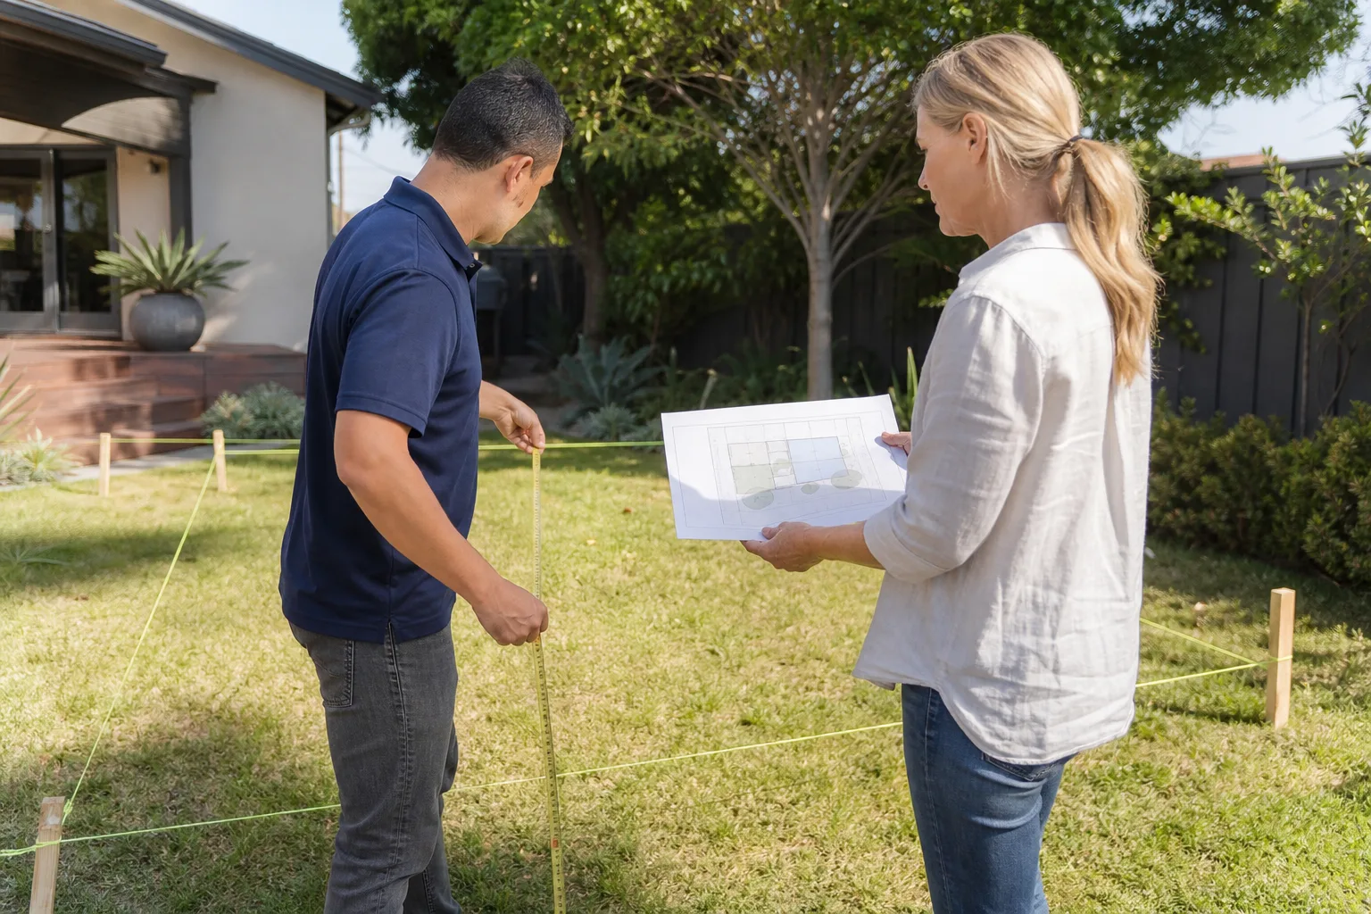
A free site visit, a check of what your lot allows and a written, line-item price.
Get your free estimateFast, Reliable Garage Conversion Contractor Across Dinuba
If you’re looking for a Garage Conversion Contractor who actually understands Dinuba homes, you’ve found us. We’re Lodgewick ADU Fresno, and we coordinate every Dinuba project from our Central Valley office with crews who work locally here. We know the east side’s older detached garages, the 1960s carports on Alta Avenue, and the slab foundations that have been settling under Valley heat for decades. Call (559) 354-0579 and you’ll reach a live person, not a voicemail. We’ll schedule a walkthrough, put a written price in your hands, and tell you exactly what the inspector will want before we open a single wall.
Why Lodgewick ADU Fresno Is Dinuba’s Preferred Garage Conversion Contractor Company
We’ve earned our place in Dinuba by doing the unglamorous work well: pulling the right permits, writing change orders the homeowner actually understands, and showing up in the window we promised. Homeowners here tell us the same stories over and over. A previous contractor quoted a garage conversion, started demo, then hit a seismic retrofit requirement from the inspector and walked off the job. Or a crew showed up without background checks and the homeowner couldn’t tell who was supposed to be on the property. That’s why every Lodgewick technician is background-checked and uniformed. You’ll know exactly who’s at your door and why.
Russ Delmar runs our operation with a simple rule: say the price before the work, show up when you said you would, leave the site cleaner than you found it, and put the guarantee in writing. Not a handshake. Paper. That’s the Kingswell Way, and it’s been our standard since 2010. When a Dinuba homeowner calls about a garage conversion, we don’t ask them to trust a sales pitch. We show them the contract, the scope, and the line items.
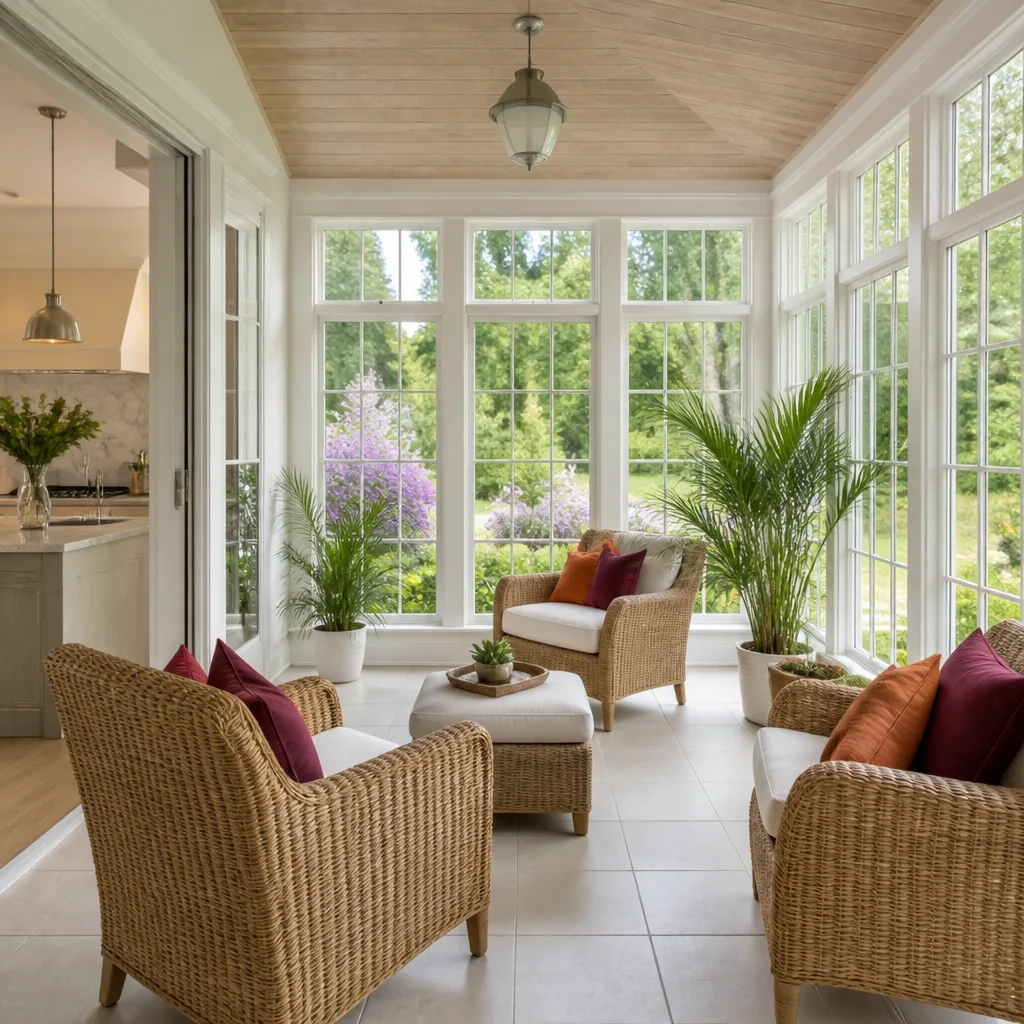
Garage to Bedroom Conversion in Dinuba
A garage to bedroom conversion in Dinuba typically runs $45,000 to $85,000 depending on whether you’re converting an attached garage or a detached one, and how much the inspector requires after we open the walls. This is the project Dinuba homeowners ask about most when they need a first-floor bedroom for an aging parent or a quiet space for a teenager. The garage already has a roofline and often a concrete slab, which saves real money compared to building new. What catches people off guard is what’s inside the walls.
What We Find in Older Dinuba Garages
In the 1950s and 1960s garages that dominate east side Dinuba, we regularly find original knob-and-tube wiring, wall framing spaced 24 inches on center instead of the 16 inches code requires today, and slab cracks from decades of summer heat and winter fog moisture. None of this is a dealbreaker. It does mean the job has to include an electrical upgrade and framing work before drywall goes up. We inspect first, then write the allowance into the contract so you know the real cost before we start.
Permits and the Bedroom Standard
A legal bedroom in Dinuba has to meet Tulare County building code for egress, ceiling height, and insulation. If the garage door is coming out, you’ll need a window or exterior door a person can actually escape through. If the slab is a few inches below grade, we’ll address drainage before framing the floor. A garage to bedroom conversion that’s permitted and inspected adds to your home’s assessed value and keeps your insurance valid. An unpermitted one does neither.
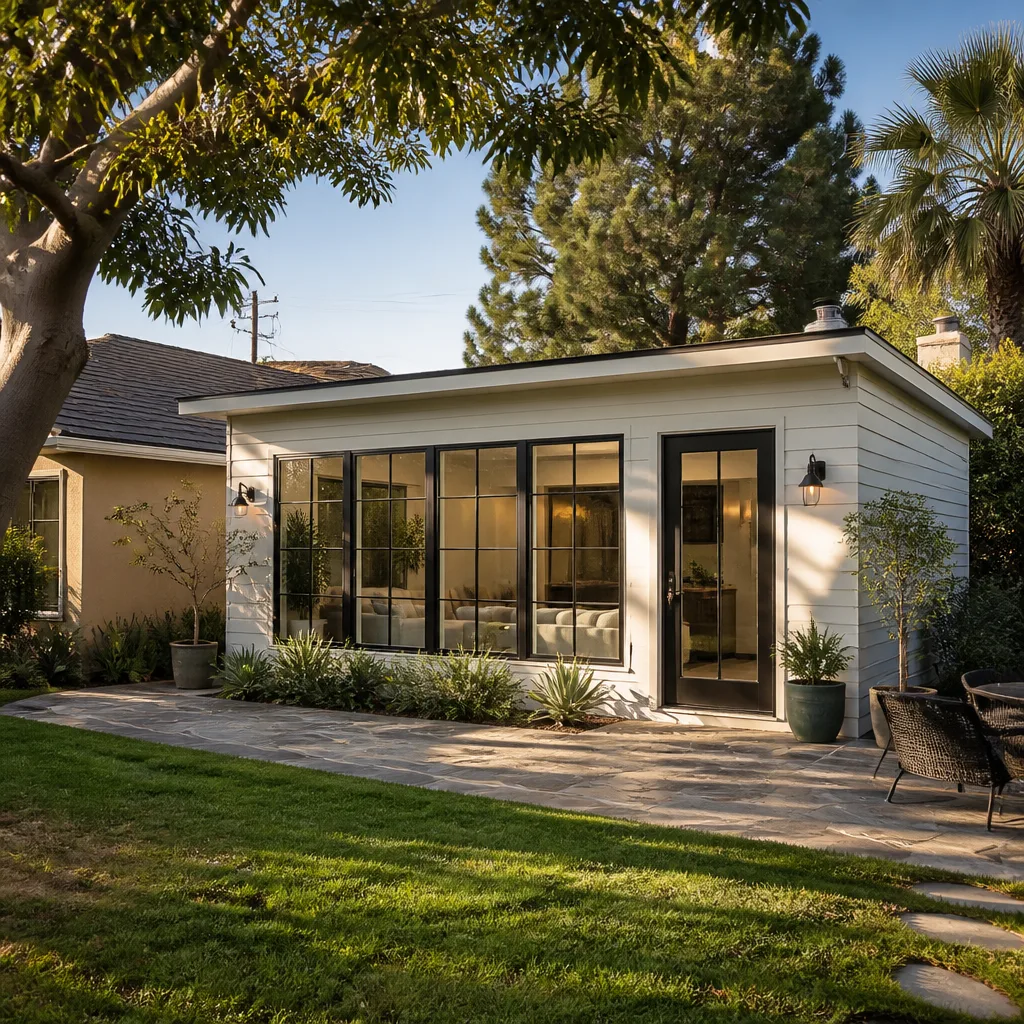
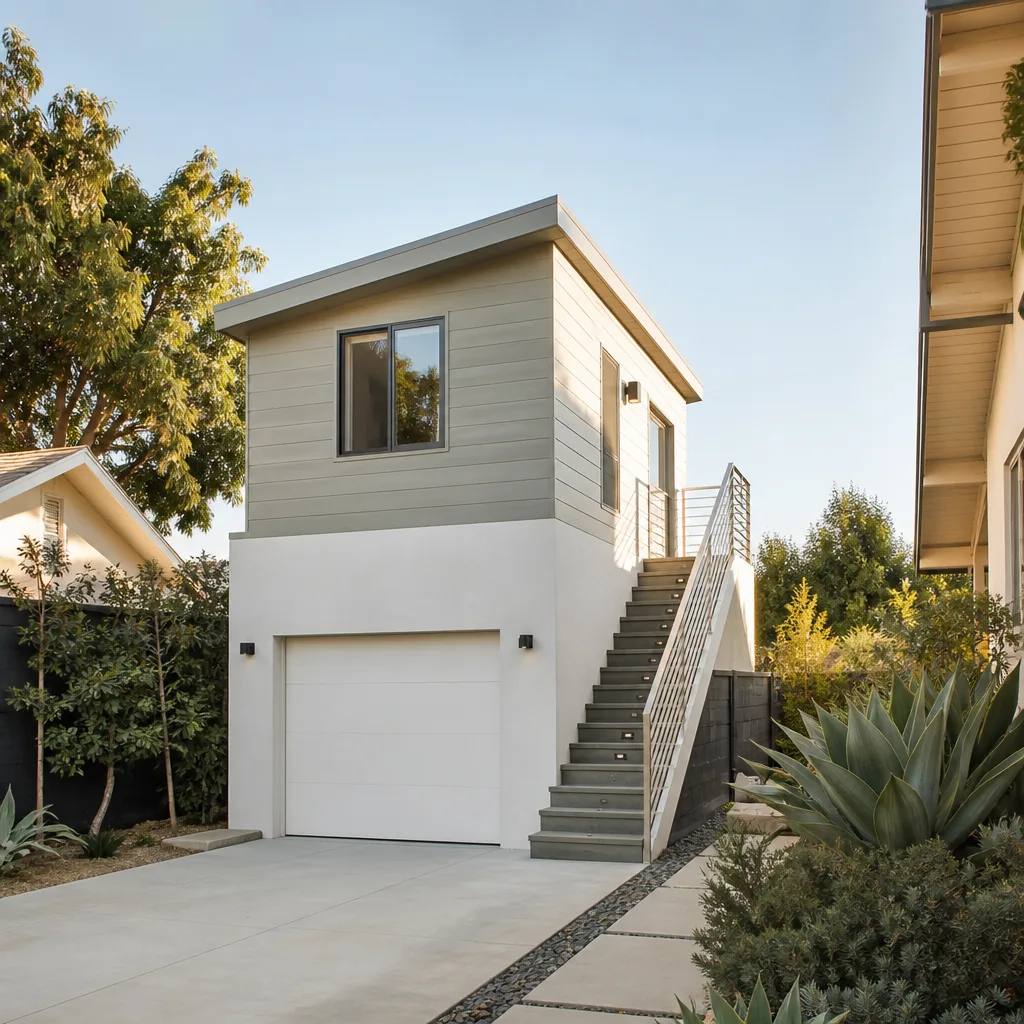
Garage Conversion ADU in Dinuba
A garage conversion ADU in Dinuba typically runs $80,000 to $150,000 for a fully permitted accessory dwelling unit with its own kitchen, bath, and entrance. The range depends heavily on whether the garage is attached or detached, what the inspector requires for seismic retrofit and electrical service, and whether you want a one-bedroom or a studio layout. In Dinuba especially, ADUs aren’t just rental income. They’re often the only way a multigenerational family can stay together on one lot without someone sleeping on a couch.
Dinuba has an unusually high percentage of renters and large Latino families, and affordable housing here is scarce. We see grandparents moving into converted garages, adult children staying close while saving for their own place, and extended family pooling resources to build an ADU behind a modest 1960s ranch house. On lots under 7,500 square feet, the detached garage is usually the best candidate. It’s already set back from the house, it has a roof and a slab, and converting it doesn’t eat into the backyard the way a ground-up build would.
Seismic Retrofit Reality on Dinuba’s East Side
Here’s what only a local contractor can tell you: on the east side of Dinuba, many pre-1980 detached garages sit on simple slab foundations, and local inspectors routinely require seismic retrofitting before they’ll sign off on a garage-to-ADU conversion. The Sierra foothills fault lines aren’t far away, and code enforcement takes that seriously. You may need hold-down anchors at the sill plate, additional shear wall, or cripple wall bracing. We plan for this from the start. Any contractor who quotes you a flat price without mentioning seismic work either doesn’t know Dinuba or plans to surprise you later. We don’t do either.
Multigenerational Layouts That Actually Work
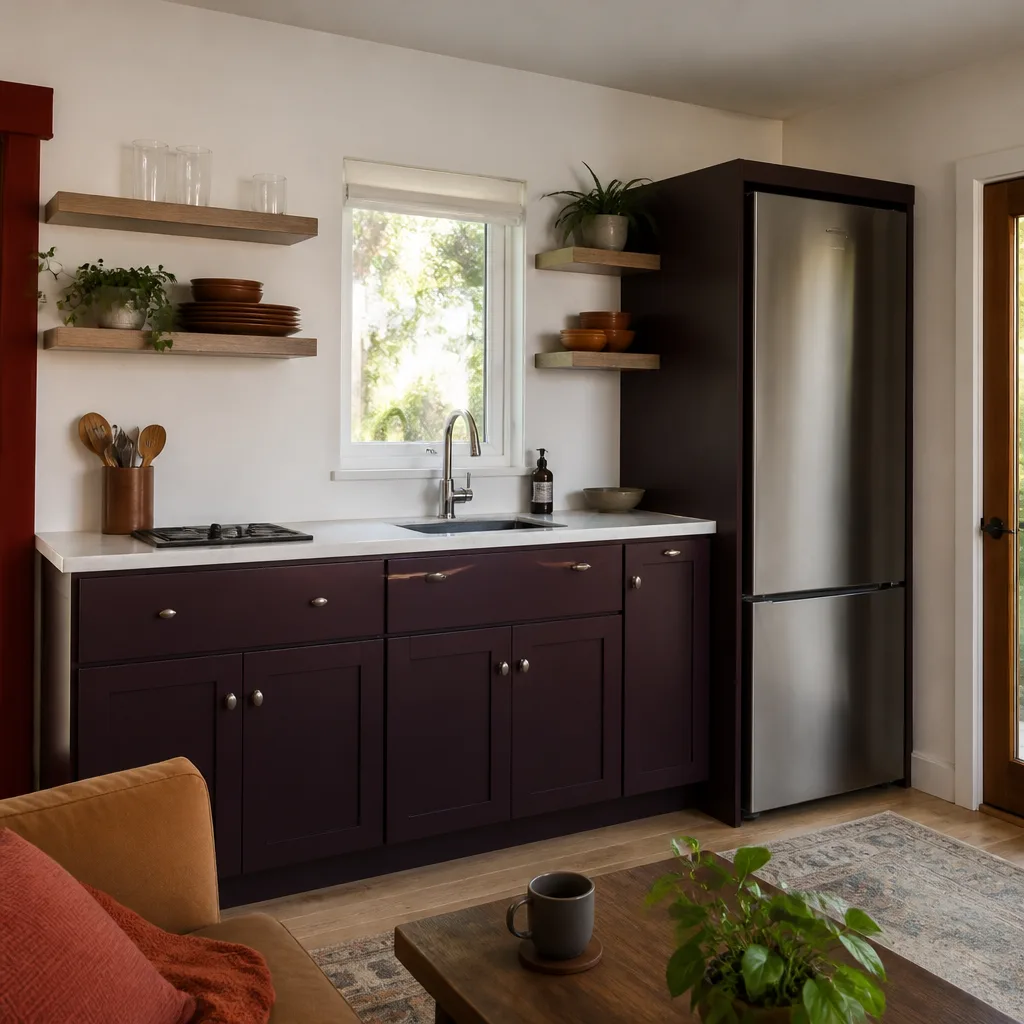
When we design a garage conversion ADU for a Dinuba family, we think about how three generations actually share one property. A separate side entrance keeps the ADU private. A small kitchenette lets grandparents cook without using the main house kitchen. Sound insulation between the ADU and the primary residence matters when someone works nights at a packing house and sleeps during the day. These aren’t luxury upgrades. They’re what makes an ADU livable for a family, not just rentable for a tenant.
Trusted Brands We Service in Dinuba
We work regularly with prefab ADU systems from Cover, Dvele, and Boxabl, and we match each to the homeowner’s lot, budget, and timeline. A prefab panel system can cut weeks off a Dinuba garage conversion because the wall assemblies arrive pre-cut and pre-insulated, which matters when summer temperatures hit triple digits and you don’t want a half-open garage sitting exposed. We keep familiarity with Abodu and Mighty Buildings as well, but for most Dinuba lots, Cover and Dvele have the right sizing for a standard two-car garage footprint. We’ll tell you honestly which one fits your project and which one doesn’t. That’s part of our job.
Common Garage Conversion Contractor Problems We See in Dinuba Homes
- Asbestos in old garage drywall. Homes built before 1980 in Dinuba often have asbestos-containing joint compound or drywall. If a contractor starts demo without pre-inspection and hits it, work stops for abatement and your budget takes a hit. We test before we touch it.
- Surprise seismic retrofit requirements. On the east side especially, inspectors will not sign off on a detached garage conversion without hold-down anchors and shear wall on pre-1980 structures. We write this into the contract from day one, not as a change order halfway through.
- Slab cracks and winter water intrusion. Decades of Dinuba heat expand and contract concrete, and tule fog adds moisture. Fine cracks that look cosmetic become a problem when wall plates sit on an unleveled slab and water tracks inside during a heavy rain. We level and seal before framing.
- Undersized wiring from the 1950s and 1960s. Original garage circuits weren’t built for a kitchen, a mini-split, and modern appliances. A permit-triggered panel upgrade to 200 amps is common in Dinuba conversions, and we factor it into the written price before work starts.
Pricing for Garage Conversion Contractor in Dinuba, CA
In Dinuba, a garage to bedroom conversion runs $45,000 to $85,000, and a full garage conversion ADU with kitchen and bath runs $80,000 to $150,000. The gap comes down to what’s inside your walls: seismic retrofit adds $3,000 to $8,000 depending on what the inspector requires. Knob-and-tube wire replacement and a panel upgrade to 200 amps can add $4,000 to $7,000. Slab leveling and moisture sealing runs $2,500 to $5,000 if the floor is cracked or out of level. We don’t hide these numbers in a vague “it depends.” We put every line item in writing before we start, and if something unexpected shows up after demo, you approve the change order in writing before we spend a dollar of your money. Call (559) 354-0579 for a free estimate. You’ll get a real number, not a ballpark guess.
We Also Serve Cities Near Dinuba
Our crews work throughout the central Valley. If you’re in Reedley, Kingsburg, Parlier, or Selma, we’d be glad to come out and look at your garage. The same written-price commitment and 365-Day Done Right Promise applies no matter which town you’re in. Call (559) 354-0579 and we’ll schedule a time that works for your schedule.
Serving Dinuba, CA - Our Local Coverage Area
We’re based in the Dinuba area and know this community well. Use the map below to see our service coverage - if you’re nearby, we can almost certainly help.
FAQs About Garage Conversion Contractor in Dinuba
For a 1970s detached garage in Dinuba, inspectors typically require hold-down anchors at the sill plate, additional shear wall or plywood bracing at the corners, and sometimes cripple wall reinforcement before they’ll approve a garage-to-ADU conversion. The exact scope depends on your garage’s framing and foundation condition, which we assess during the pre-inspection. On Dinuba’s east side, this is routine, not optional. Call (559) 354-0579 for a site walkthrough and a written retrofit scope.
We include a written allowance in your contract for electrical upgrades before we open any walls. When we find knob-and-tube wiring in a 1950s Dinuba garage, we bring in a licensed electrician, replace the circuits for the new living space, and upgrade the panel to 200 amps if the existing service can’t support the load. The cost is written into the contract, not sprung on you mid-project. Call (559) 354-0579 and we’ll walk your garage together.
Yes, in most cases a cracked slab can still be converted, provided we level it, seal it against moisture, and confirm the cracks are not structural. Fine surface cracks from thermal expansion are common in Dinuba and usually just need a leveling compound and a moisture barrier before framing. If the slab has settled or heaved, we may need to saw-cut and repour a section. We inspect, tell you which situation you have, and put the fix in writing. Call (559) 354-0579 for a free slab assessment.
For Dinuba’s hot dry summers, we spec R-21 or better wall insulation, R-38 ceiling insulation, and a properly sized ductless mini-split for cooling. Garages were never built for habitation, so the existing walls often have no insulation at all. We also address air sealing around the former garage door opening and add a radiant barrier where the roofline allows. The goal is a unit that stays under 78°F on a 105°F day without running the AC constantly. Call (559) 354-0579 for a written insulation and HVAC plan.
Yes, when you convert a garage that was used for parking into an ADU or bedroom, Dinuba’s planning department generally requires you to provide a replacement parking space on-site, typically a paved spot in the driveway or a new carport. The requirement varies by lot size and zoning, but on smaller Dinuba lots this is a real constraint we plan around from the first site visit. Call (559) 354-0579 and we’ll check your specific zoning before you commit to anything.
Written by Russ Delmar, Owner at Lodgewick ADU Fresno, serving Dinuba.