Mighty Buildings Home Addition Contractor in Fresno: What to Know First
We handle home additions for Mighty Buildings homes across Fresno, from small bump-outs to full second-story additions. Most Mighty Buildings addition projects in the Fresno market run between $280 and $520 per square foot depending on scope, site conditions, and whether you’re adding onto an existing panelized module or building a separate structure. The honest answer is that no contractor can give you a real number without seeing the connection points, which is why we give a written line-item estimate before any work starts.
If you own a Mighty Buildings home in Fresno and you’re researching how to add space, this page explains what actually happens on these jobs, where Mighty Buildings panels and connections tend to need extra attention, and what a realistic budget looks like. Call (559) 354-0579 and a live person answers, 24/7. Not a voicemail loop.
How Mighty Buildings Products Fail, and How We Fix Them
Mighty Buildings builds panelized and modular homes using a proprietary light stone composite material instead of traditional wood framing. That material choice changes how additions tie in. Here are the failure points we see on Fresno Mighty Buildings homes when additions go wrong or when an existing structure needs correction before we can add on.
- Panel seam separation at the roofline. Mighty Buildings panels are factory-cast, but the joints between them rely on sealant and mechanical connectors. In Fresno’s temperature swings, the panels expand and contract at a different rate than the sealant can handle. After five or six summers, we see hairline gaps along the parapet seams that let water into the wall cavity. On addition jobs, we strip and re-seal those seams before tying new roof framing into the existing structure. Skipping that step means your new addition is attached to a wall that’s already leaking.
- Foundation anchor drift on the Mighty Duo series. The Duo line uses a lighter steel frame than the larger Mighty Mod models. On Fresno’s expansive clay soils, which swell and shrink with seasonal moisture, we’ve seen anchor bolts slowly work loose over several years, especially on lots near the San Joaquin River corridor where the water table moves. When we’re adding square footage to a Duo home, we always check anchor torque before we pour any new foundation tie-ins. If the existing anchors have drifted, the addition’s load path is compromised before you even start.
- Window and door rough openings that shifted out of square. The panelized walls are precise when they leave the factory, but installation tolerances on site are a different story. A rough opening that’s off by 3/8 inch may be fine for the original window, but when you’re cutting a new doorway through an existing panel to connect a room addition, that out-of-square condition becomes a structural problem. We shoot the opening with a laser and re-shim or trim before framing the connector hallway.
- MEP routing conflicts through the composite panel cores. Mighty Buildings casts conduit and plumbing chases into the panels at the factory. On remodel-and-add jobs, discovering the electrical run for the original living room passes right through the wall you planned to cut is common. The composite material doesn’t notch cleanly like wood framing, you can’t just chainsaw out a channel and sister in a new stud. We map the chases with a stud finder and thermal camera before cutting, then design the addition around what’s actually there rather than what the as-built drawings say should be there.
- Second-story addition weight distribution on Mighty Mod models. The Mod series is built to handle a second story in its original structural design, but that doesn’t mean the load path is automatic. When a Fresno homeowner adds a second story to a Mod that wasn’t originally optioned for one, we check the column and header sizing at the original pad. Sometimes the factory over-engineered it and you’re fine. Sometimes a header is at 90 percent capacity and adding a bedroom above it pushes it past what the composite material is rated for. We calculate, we don’t guess.
Our Mighty Buildings Home Addition Contractor Process
Every Mighty Buildings addition job in Fresno follows the same sequence. It’s how we work, and it’s written down before we start so you know what’s happening and when.
- 1
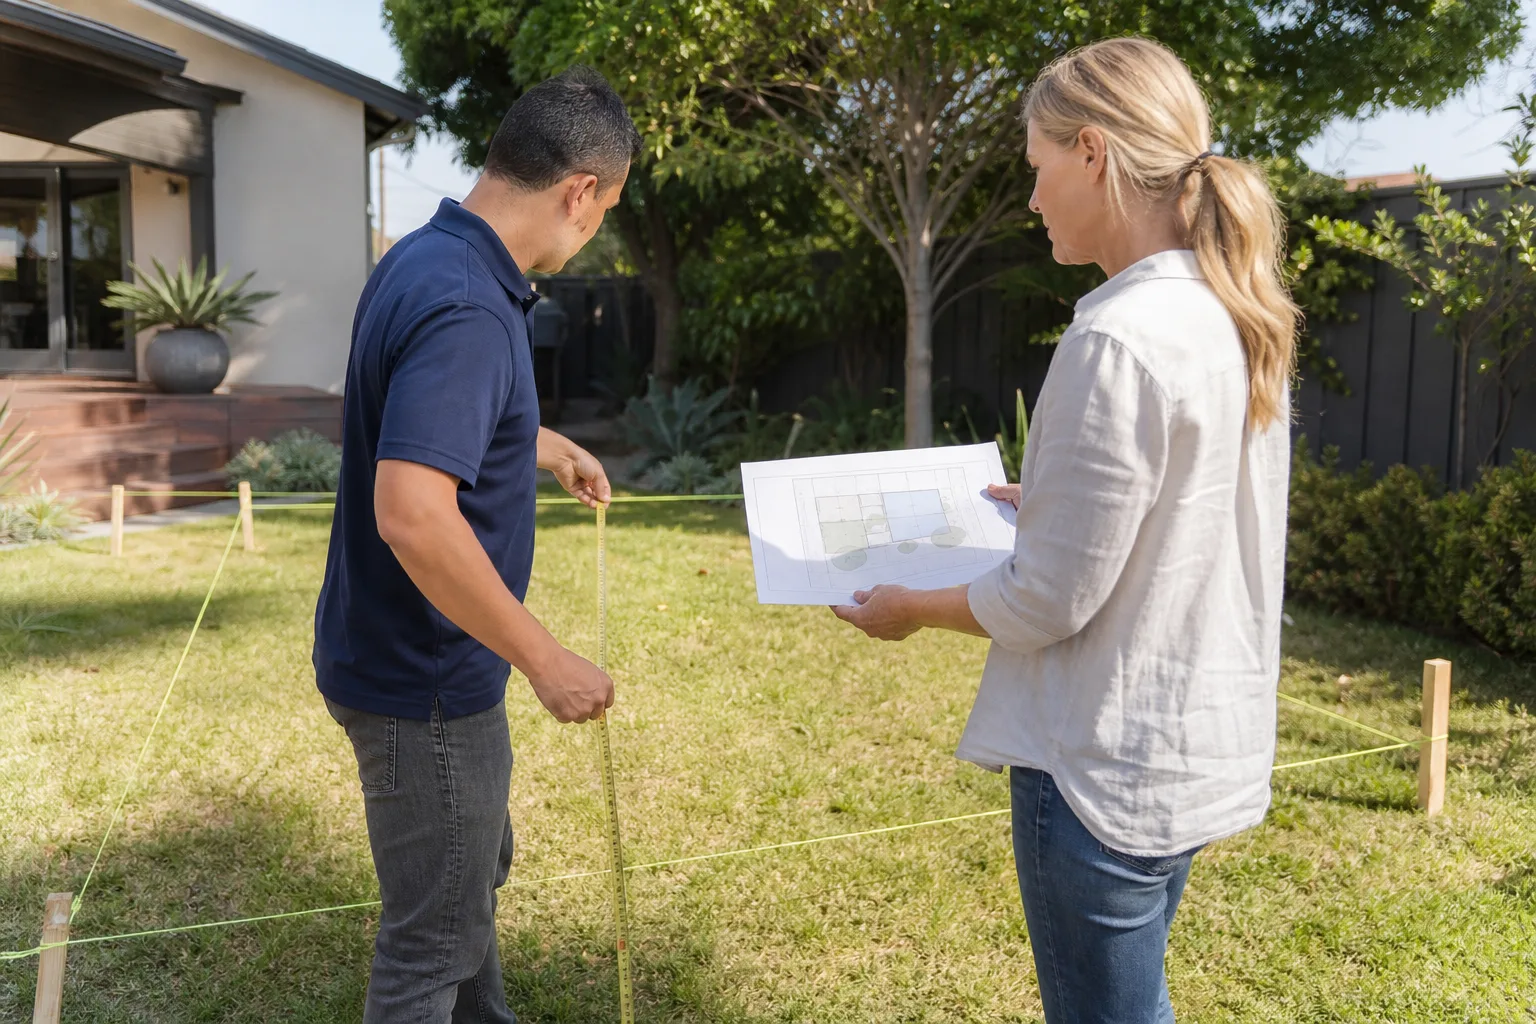
Site visit and tie-in inspection. Russ Delmar or a senior lead walks the property, checks the existing panel seams, anchor points, and foundation condition, and measures what we’re connecting to. You tell us what you need the space to do, and we’ll figure out the rest from there.
- 2
Written scope and price. You get a line-item estimate with real dollar amounts, a stated arrival window for the crew, and the 365-Day Done Right Promise in writing. No price changes at the door. Ever.
- 3
Permit drawings and submittal. We handle Fresno building permits for additions, including tie-in details that show the existing Mighty Buildings panels and the new framing. The city wants to see the load path. We draw it.
- 4
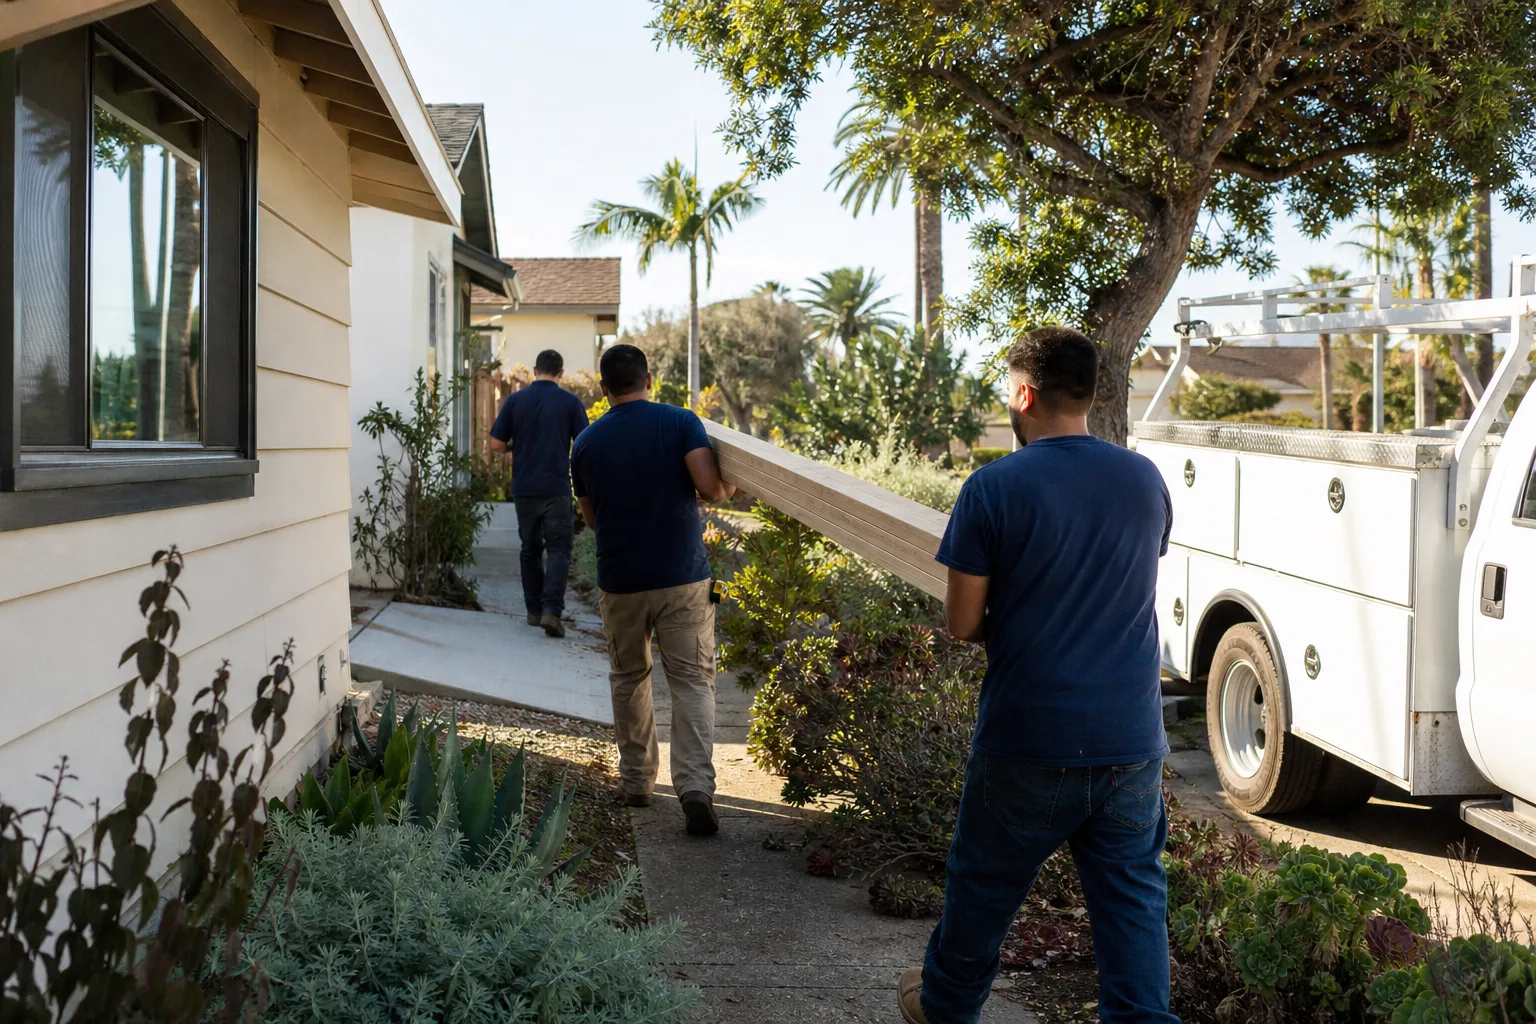
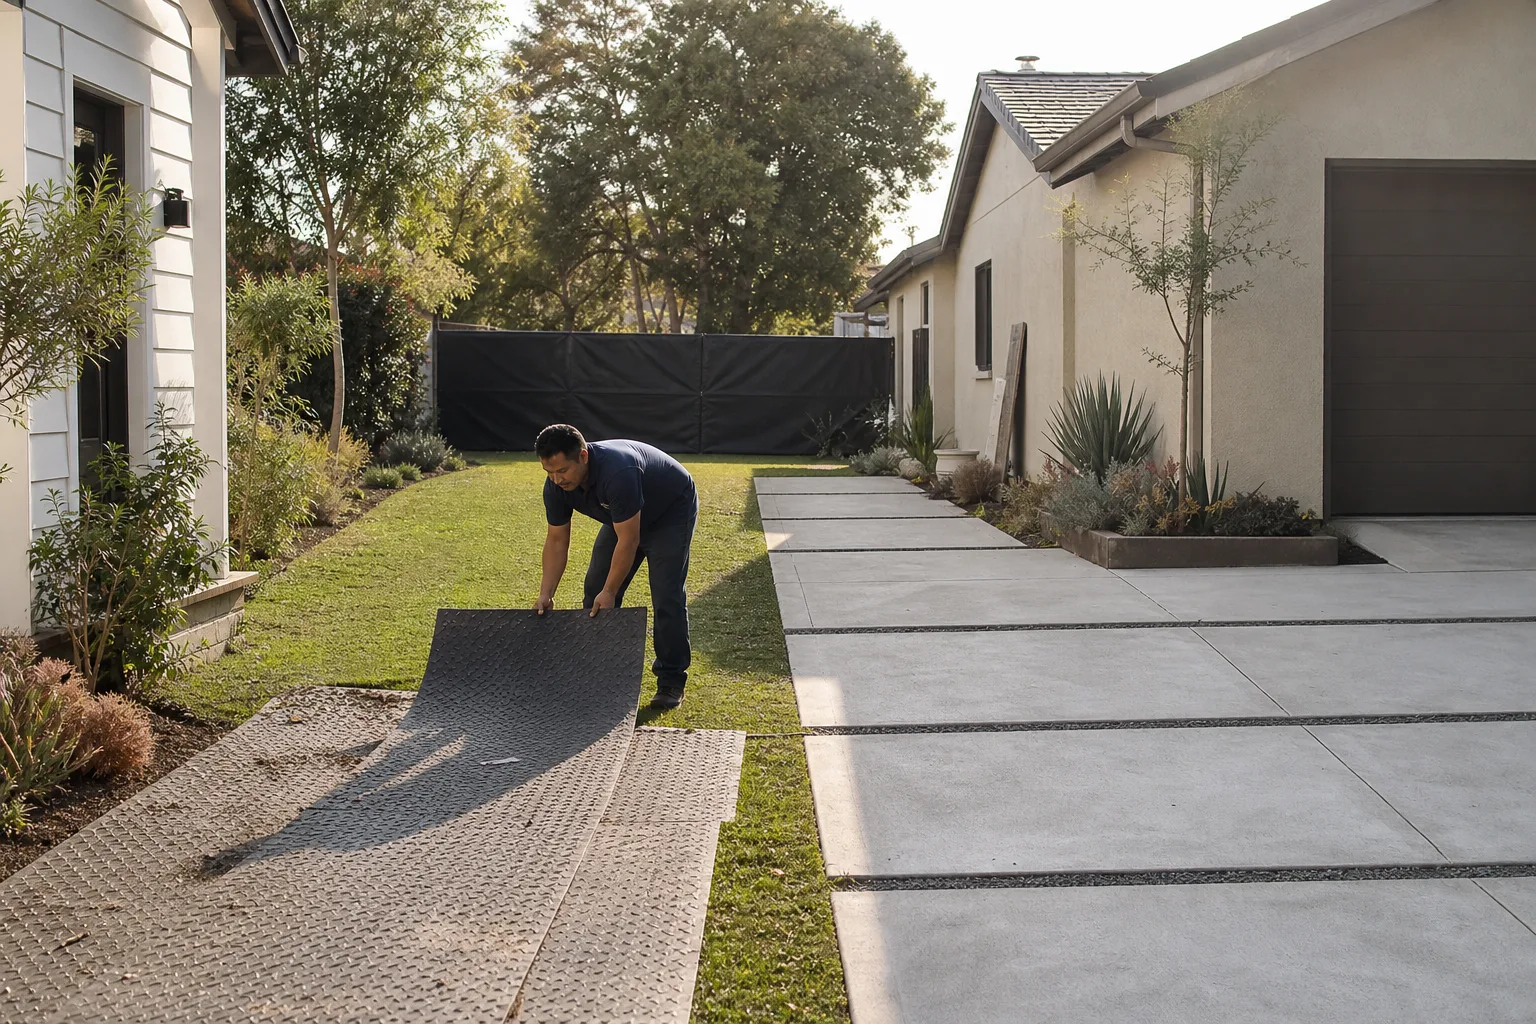
Site work and tie-in preparation. Crew shows up in the window we gave you, in uniforms, background-checked. We protect the existing structure, seal off the connection wall, and prep the foundation per the approved plans.
- 5
Framing, panel installation, and finishing. Depending on the addition, we’re using compatible materials, engineered lumber, or matching panel systems where needed. The Kingswell Way applies: clean job site at the end of every day, not just at the end of the job.
- 6
Final inspection and written guarantee. We walk the addition with you, fix anything that’s not right, and hand you the written guarantee covering the work for 365 days. If it fails in that window, we come back free of charge.
What Mighty Buildings Home Addition Contractor Costs in Fresno
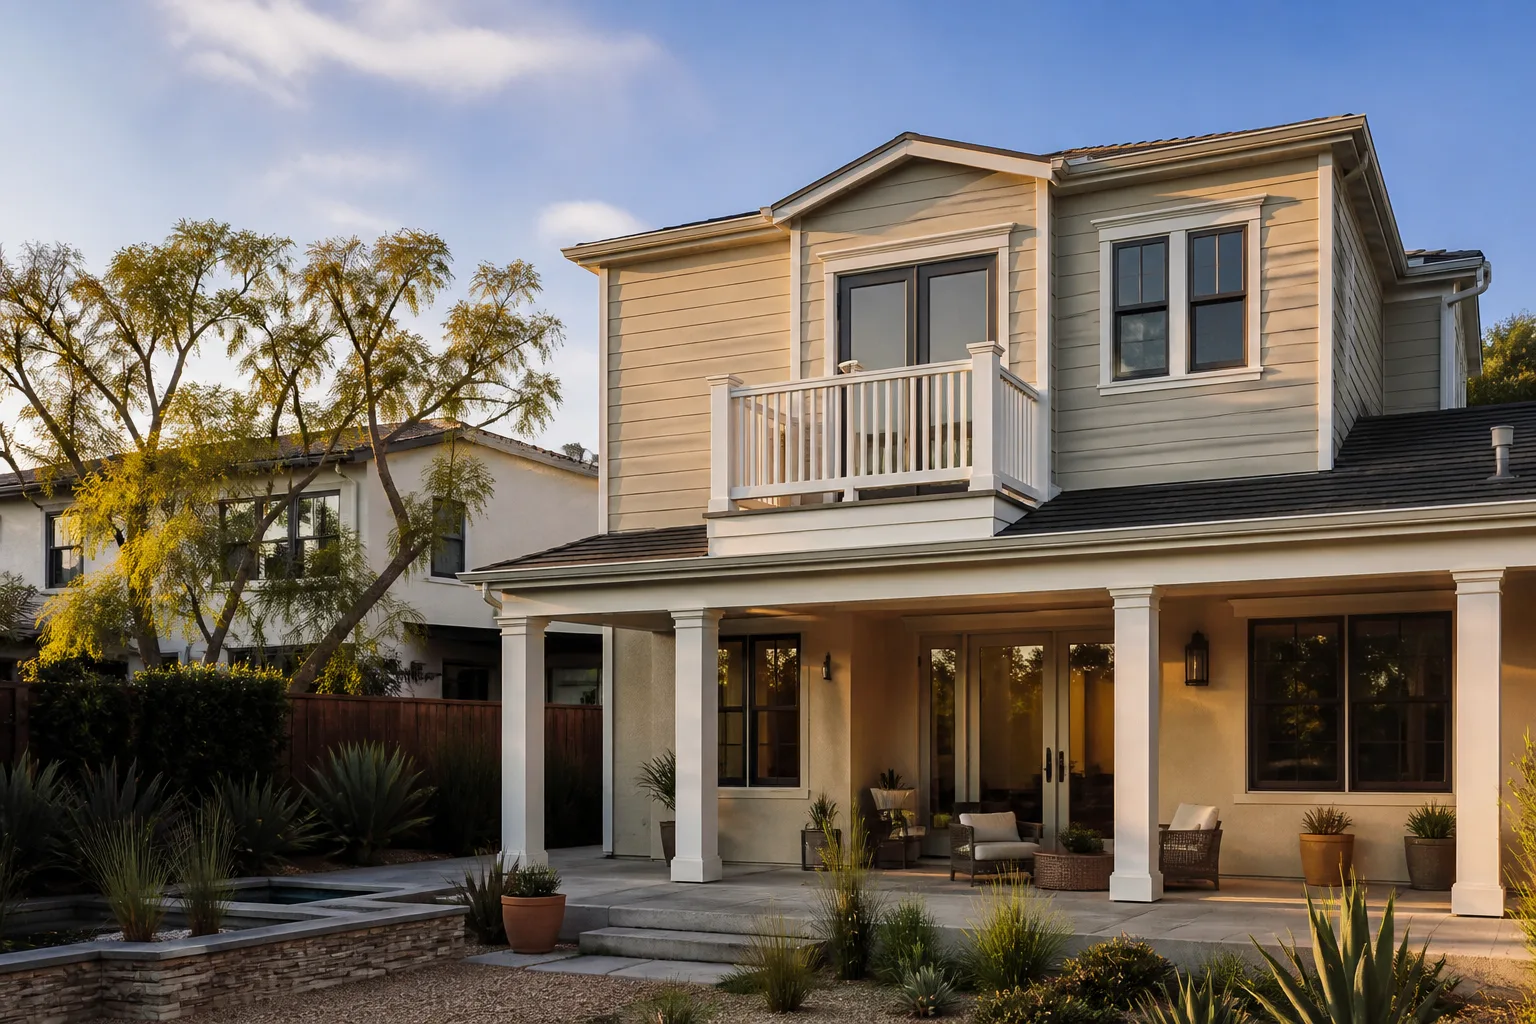
Here are the ranges we see most often for Mighty Buildings addition work in Fresno. These are real numbers based on jobs we’ve bid across the city, from Woodward Park to the Tower District. Every project is unique, but this gives you a starting point before you call.
- Bump-out addition (2 to 4 feet along one wall): $18,000 to $45,000
- Bedroom or bathroom addition (120 to 200 square feet): $42,000 to $85,000
- Second-story addition (400 to 600 square feet): $130,000 to $260,000
- Garage addition or conversion tie-in: $35,000 to $110,000
- Sunroom addition with panel-compatible glazing: $30,000 to $75,000
What moves the price most on a Mighty Buildings addition is the condition of the existing tie-in points. If the panel seams need re-sealing, anchors need re-torquing, or the original rough openings have shifted, that adds prep work before the addition starts. That’s also why we don’t give blind phone quotes. Call (559) 354-0579 and we’ll schedule a site visit. The estimate is free and the number you get is the number you pay.
Why Fresno Homeowners Call Lodgewick ADU Fresno for Mighty Buildings Work
We’re an independent Mighty Buildings service provider, which means we work on your Mighty Buildings home without being tied to the manufacturer’s playbook. That matters when the factory answer doesn’t match what’s actually happening on your lot. Russ Delmar grew up in the San Gabriel Valley framing with his uncle’s remodeling crew, studied construction technology at East Los Angeles College, and has spent nearly two decades focused specifically on ADUs and additions. He’s walked enough Fresno job sites, including Tower District lots with original 1940s garages and Mighty Buildings homes dropped onto tight city parcels, to know that the paperwork rarely matches the yard.
We also work with other panelized and prefab ADU brands, Abodu, Cover, and Dvele among them. That cross-brand experience helps on Mighty Buildings jobs because we understand what the panelized approach gets right and where the weak points tend to hide. Every job operates under The Kingswell Guarantee: written price first, real arrival window, clean job site, and the 365-Day Done Right Promise in writing. If the work fails within a year, we come back and make it right. Free. It’s not a philosophy. It’s a contract.
FAQs
In most cases, a properly permitted addition that doesn’t compromise the original structural panels will not void the Mighty Buildings warranty. However, the warranty covers the original factory work, not the addition or the tie-in points. We recommend checking your purchase documents for warranty transfer and modification clauses, and we can help you document the existing condition before any work starts so you have a clear record if a claim ever comes up. Call (559) 354-0579 and we’ll explain what to look for.
Most Mighty Buildings addition projects in Fresno take between 6 and 14 weeks from permit submittal to final inspection. Bump-outs and small room additions trend toward the lower end. Second-story additions run longer because the structural review is more involved. The permitting stage is the biggest variable, Fresno’s planning department times shift seasonally. We give you a written schedule with the estimate.
Yes, in most cases. The light stone composite exterior can be color-matched and texture-matched closely enough that the addition reads as part of the original home from the street. It won’t be a perfect match on day one because the original panels have been weathering since installation, but within a season or two the finishes blend. We show you physical samples before we commit.
We use whatever is right for the job. For structural tie-ins, we use materials that meet or exceed the original panel specifications, not just whatever matches the manufacturer’s parts list. For cosmetic surfaces and sealants, we spec products designed for composite panel systems and Fresno’s specific UV and temperature exposure. We’ll walk you through every material choice in the written estimate and explain why we picked it. If you call (559) 354-0579, we’ll bring samples to the site visit.
Adding a second story to a Duo series home requires a structural evaluation first, the Duo’s frame is lighter than the larger Mod series and may not be rated for vertical expansion without reinforcement. We evaluate the existing load path before drawing any plans, and if the cost doesn’t pencil out, we’ll tell you that plainly and suggest alternatives like a detached ADU. You’ll have our honest read before you spend a dollar on engineering.
Yes. Every addition we build goes through the City of Fresno permit process with drawings that show the existing Mighty Buildings structure, the new work, and the tie-in details. Unpermitted additions are a problem waiting for you at resale, and they’re a structural unknown on a panelized home. We pull the permits, schedule the inspections, and close everything out before we call the job done. Call (559) 354-0579 for a free estimate and we’ll handle the paperwork from day one.
The promise covers all workmanship and materials we install on your addition for 365 days from project completion. If something we built fails, shifts, leaks, or otherwise isn’t right within that year, we come back and fix it at no charge. The promise is in writing, on every project, before we start. That’s The Kingswell Way.
Written by Russ Delmar, Owner, Lodgewick ADU Fresno at Lodgewick ADU Fresno, serving Fresno and nearby areas.