James Hardie ADU Design & Permitting: The Fresno Owner’s Guide
James Hardie ADU design and permitting in Fresno typically runs $2,900 to $6,800 for full design drawings, plan submittal, and permit approval on a standard 600-900 square foot accessory dwelling unit. We handle the design and permitting package as a standalone service or paired with your build, and most drawing sets take three to five weeks from site measure to submittal-ready plans. Homeowners usually call us after discovering that their “budget” drafting service produced plans the Fresno Planning Division bounced back twice, or when they find out mid-project that James Hardie siding details and fire-resistance notes weren’t included in the original submittal, which stops the permit review cold.
What makes James Hardie ADUs different in Fresno is how the product interacts with California’s Title 24 energy code and wildfire-zone requirements. Hardie plank and panel products carry a noncombustible rating that matters a great deal in the wildland-urban interface zones on Fresno’s northeastern edge, and getting that documentation right in the permit package saves weeks of back-and-forth. We know what Fresno’s building reviewers look for because we sit in that office regularly, and we build the package to pass the first time.
Which James Hardie Models This Applies To

This design and permitting package applies to ADUs clad in HardiePlank lap siding, HardiePanel vertical siding, and HardieTrim boards, along with HardieBacker cement board where the design calls for it. The people who struggle are usually trying to adapt plans drawn for vinyl siding or stucco, and the reviewers catch the discrepancy because the wall assembly depths and fire-resistance details don’t line up.
Here’s the compatibility gotcha most Fresno homeowners don’t know: James Hardie siding requires a specific rainscreen gap and flashing detail set per the manufacturer’s ESR (Evaluation Service Report), and Fresno’s building officials will compare your drawings against that ESR number. If your plans say “siding per manufacturer” without citing the specific Hardie product line and installation pattern, you will get a correction notice. We reference the actual product names, dimensions, and fire ratings in the plan notes. For OEM versus aftermarket, Hardie products are the OEM; the ‘aftermarket’ question only comes up if someone specs a fiber-cement lookalike, which we steer away from because the permit package should match what actually gets nailed to the wall. We work with Abodu, Cover, and Dvele panel systems too, but this page is focused on James Hardie-specific design and permit packages.
Signs Your James Hardie ADU Design & Permitting Is Failing
This isn’t a part that fails with a bang. It fails quietly, and usually at the permit counter. Here’s what we see:
- Permit corrections piling up. Fresno’s Planning Division issues correction letters with specific code citations, and when the third one lands for the same wall-section detail, your plans were never built for James Hardie’s actual installation requirements.
- Plan set doesn’t cite Hardie product names. If the drawings say “fiber cement siding” generically, the inspector won’t have the product evaluation number to verify against, and the permit stalls.
- Title 24 energy calc doesn’t match the wall assembly. Hardie over a rainscreen has different thermal performance than Hardie direct-applied. If the original calc was run with the wrong assembly, you fail plan check.
- Contractor won’t quote off the drawings. When contractors see vague siding details and missing flashing notes, their bids come in inflated or they ghost entirely. Blurry plans create expensive ambiguity.
- You paid for “design” but got a sketch. A real permit package includes site plan, floor plan, elevations, structural notes, energy calcs, and Hardie-specific wall sections. A sketch with a title block is not a permit set.
Replacement Cost & What’s Included
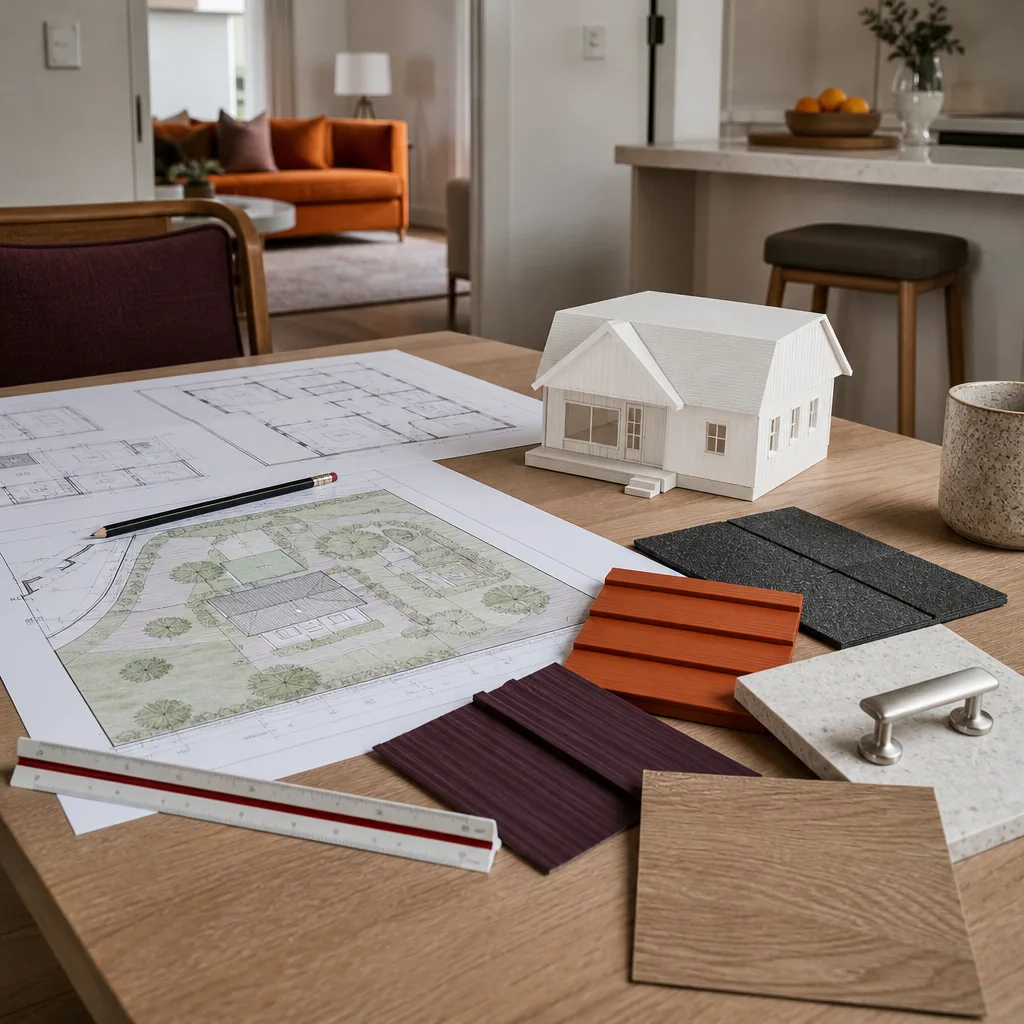
Here are our Fresno price ranges for James Hardie ADU design and permitting, whether it’s a new build package or a re-draw of a failed submittal:
- Standalone design + permit package (400-600 sq ft ADU): $2,900-$4,200
- Design + permit package (600-900 sq ft ADU): $3,800-$5,400
- Garage conversion with Hardie exterior, design + permit: $3,200-$4,800
- Re-draw of rejected plans (adapting to Hardie + code compliance): $1,900-$3,600
- Full design-build with James Hardie siding including permits: $2,900-$6,800 (design/permitting portion only; construction is quoted separately)
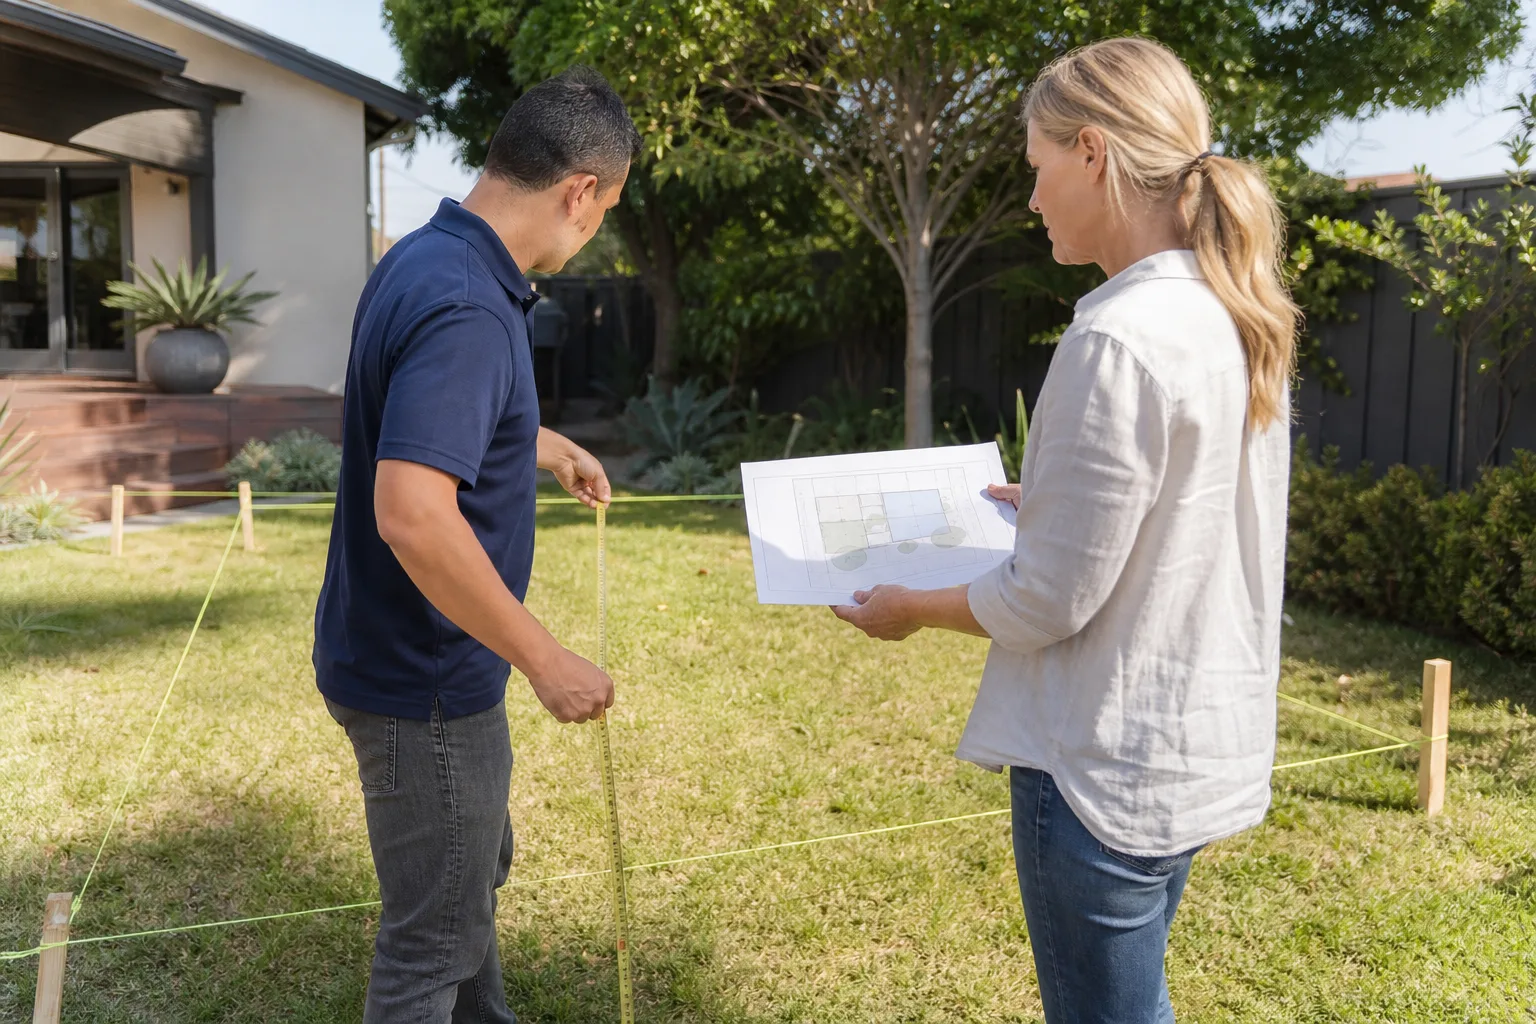
The range depends on whether we’re starting from a measured site, whether structural changes are needed for a garage conversion, and whether the property sits in a fire zone that requires extra documentation. Every package includes the site measure, floor plan, elevations, Hardie-specific wall sections with fastening and flashing notes, Title 24 energy calcs, structural notes, and the submittal package walked into the city ourselves. The written price you sign is the price you pay. No change orders on our end.
We also keep the design files in-house, so if the city kicks something back, the revision is handled under the original agreement whenever it’s our error. And every package comes with the 365-Day Done Right Promise in writing: if the plans we produce aren’t right, we come back and make them right.
DIY or Call Us?
You can absolutely measure your own lot, photograph your existing garage, and pull a copy of your parcel map from the Fresno County Assessor before you call anyone. That saves time and helps us give you a tighter quote. You can also sketch out what you want the space to do. Where DIY goes sideways is in drawing wall sections, calculating Title 24 energy compliance, and knowing which flood zone, fire zone, and setback rules apply to your specific lot in Fresno. Those mistakes show up as correction letters, and correction letters cost time and resubmittal fees.
There’s no physical danger in drafting, but there is financial danger in guessing. Fresno’s permit review timeline is measured in weeks, and each round of corrections adds more. We do this work daily, and our plans pass because they’re built for the products we’ll actually install, James Hardie included. If you’ve already got a set of plans that got bounced, send them our way. Call (559) 354-0579 and we’ll look at what you have.
FAQs
How long do James Hardie ADU design and permitting take in Fresno? Our drawing package is typically submittal-ready in three to five weeks, and the city’s plan-check turnaround runs four to eight weeks depending on current volume and whether your lot has anything unusual like a flood-zone overlay or a historic designation. Call (559) 354-0579 and we’ll give you a realistic timeline for your specific address.
Can you fix our existing rejected plans instead of starting over? Yes, we redraw failed plan sets into a compliant James Hardie-specific package, which usually costs $1,900-$3,600 in Fresno depending on how much of the original drawing is salvageable. Send us what you have and we’ll tell you what’s worth keeping.
How long does the actual ADU build take after permits are approved? Once the permit is issued, a standard 600-900 square foot James Hardie-clad ADU takes roughly four to seven months from first dig to final inspection. Weather, material lead times, and the city’s inspection scheduling all influence that range.
Do you stock James Hardie siding and trim for the build itself? We don’t stock Hardie planks and panels in a warehouse, but we order directly from our building supplier for each project, and the materials are typically on site within two to three weeks of permit approval. That keeps costs down compared to a yard that’s holding inventory they’re paying rent on.
Call Lodgewick ADU Fresno
If you’re sitting on plans that got rejected, or you’re ready to start fresh with a James Hardie ADU in Fresno, call us at (559) 354-0579. Russ Delmar will make sure you get a written price before anything starts, a real arrival window if we come out to measure, and a written guarantee on the work. Tell me what you need the space to do, and we’ll figure out the rest from there.
Written by Russ Delmar, Owner, Lodgewick ADU Fresno at Lodgewick ADU Fresno, serving Fresno and nearby areas.