ADU Design & Blueprints in Fresno, CA
ADU design and blueprints in Fresno typically cost between $8,000 and $25,000 for a full permit-ready set, depending on whether you go with a custom-drawn plan or an adapted prefab design from a manufacturer like Abodu or Cover. Most Fresno homeowners need this service before they can pull a building permit, and the drawings are what the city’s Planning and Development Department reviews against local zoning and building codes. At Lodgewick ADU Fresno, we handle the design work, the engineering, and the permit submittal so you’re not bouncing between a drafter, an engineer, and a city counter. Call (559) 354-0579 to talk through your lot and get a written price before anything moves forward.
This page covers the design and blueprint phase specifically. If you want the full picture of what happens from first sketch to final inspection, our ADU Design & Permitting in Fresno page walks through the entire process. For now, let’s get into the drawings themselves: what they include, what they cost, and how long they take.
What ADU Design & Blueprints Actually Include
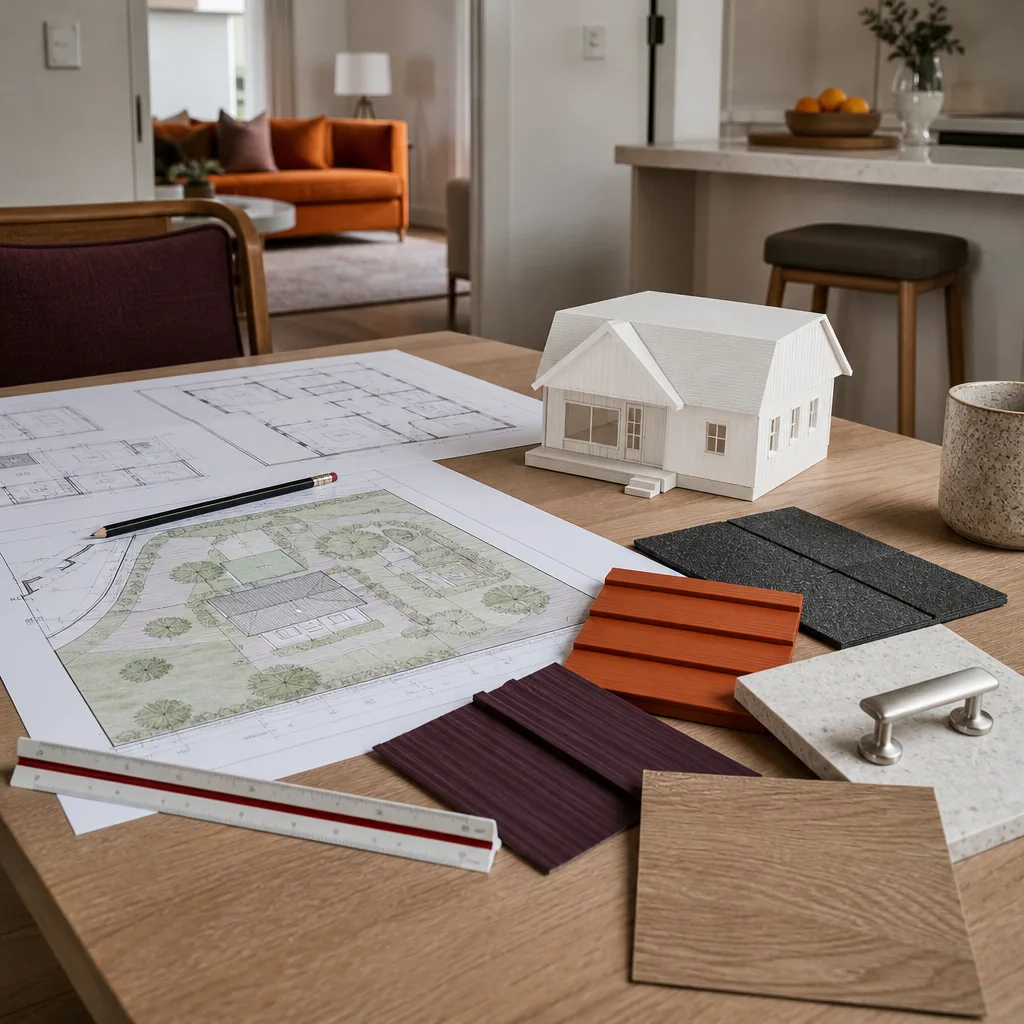
A blueprint set is not one page. It’s a stack of drawings that tells the city, the builder, and every subcontractor exactly what’s getting built. When we deliver blueprints for an accessory dwelling unit in Fresno, you’re getting a package you can hand to any licensed contractor and get apples-to-apples bids on.
Here’s what’s in a typical Lodgewick ADU blueprint set:
- Site plan showing the ADU’s footprint on your lot, setbacks from property lines, and the path from the street to the unit. Fresno has specific setback requirements that vary by zone district, and this drawing is where those get proven out.
- Floor plan with every room dimensioned, door swings shown, window sizes called out, and square footage calculated. The city checks this against your zone’s maximum ADU size allowance.
- Elevation drawings showing what each side of the ADU looks like from the outside, including rooflines, siding materials, and window placement.
- Structural drawings covering the foundation, framing, and roof structure. In Fresno’s clay-heavy soil, foundation design matters more than most people expect, and the structural sheets are where that gets addressed.
- Electrical, plumbing, and mechanical plans showing where panels, fixtures, water lines, and HVAC equipment go, sized to code.
- Title 24 energy compliance documentation, which California requires for any new dwelling unit. Fresno summers push cooling loads hard, so the energy calculations have to be done right or the permit gets kicked back.
Some homeowners assume a drafter’s $1,200 floor plan gets them through permit review. It doesn’t. The city will return incomplete submittals, and every round of corrections adds weeks. That’s why we deliver the full set the first time.
When You Need ADU Design & Blueprints
If any of the following describe your situation, you’re in blueprint territory:
- You want to add a rental unit in your backyard. Fresno allows ADUs on most single-family lots, but the unit has to meet specific size limits, height limits, and setback rules. The drawings are how you prove compliance before spending money on construction.
- You’re converting a garage and want to know what’s actually possible. Garage conversions in neighborhoods like Tower District or Sunnyside come with their own constraints: slab condition, existing framing, parking replacement requirements. A good design set accounts for all of that before demo day.
- You have adult kids or aging parents who need a place on your property. A junior accessory dwelling unit (JADU), which is a smaller unit typically carved out of existing space or built as a compact standalone, still needs full drawings. The design has to work for someone living there year-round, not just as a guest room.
- You got a bid from a contractor and it felt vague. Contractors can’t price accurately without drawings. If a builder gave you a wide range or a number with a lot of “depending on” caveats, the missing piece is usually a blueprint set.
- You submitted a permit application and the city sent it back. Fresno’s building department reviewers are thorough. If your submittal came back with correction notes, you need someone who can revise the drawings and resubmit properly.
- You’re weighing a prefab ADU from Abodu, Cover, or Dvele and need site-specific drawings. Prefab manufacturers provide their own base plans, but someone has to adapt those plans to your lot, your utility connections, and Fresno’s local code requirements. That adaptation work is design work, and it’s where a lot of prefab projects stall.
Our ADU Design & Blueprints Process
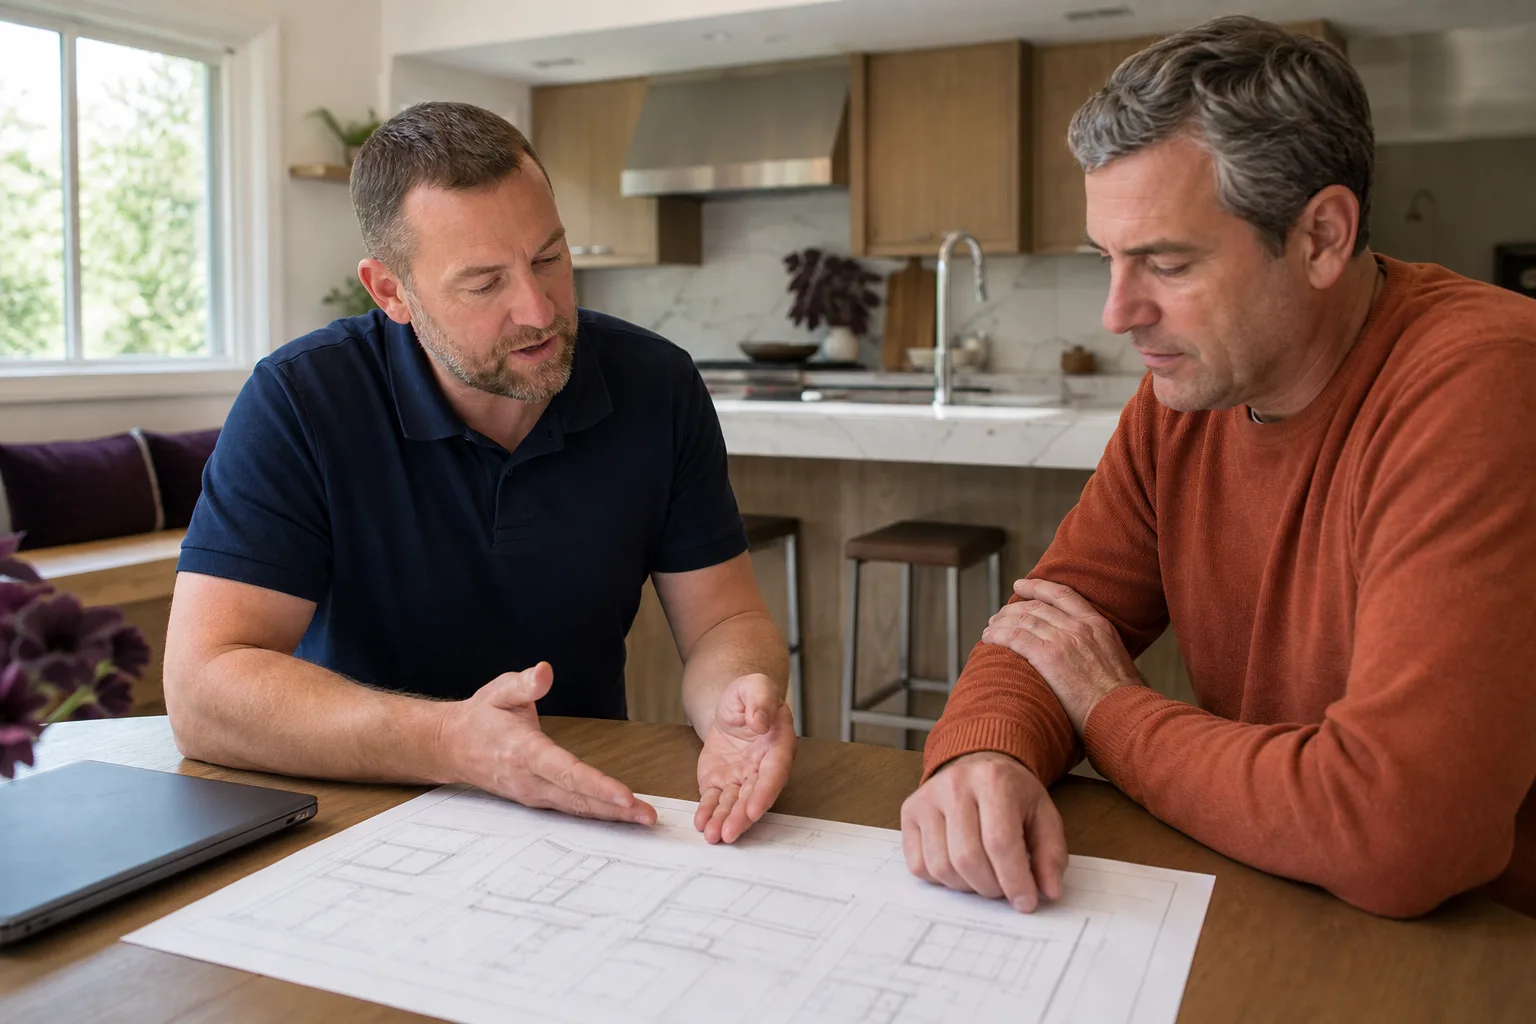
We work The Kingswell Way, which means the price is written down before work starts, the schedule is a real window, and the job site stays clean. Here’s how the design phase runs:
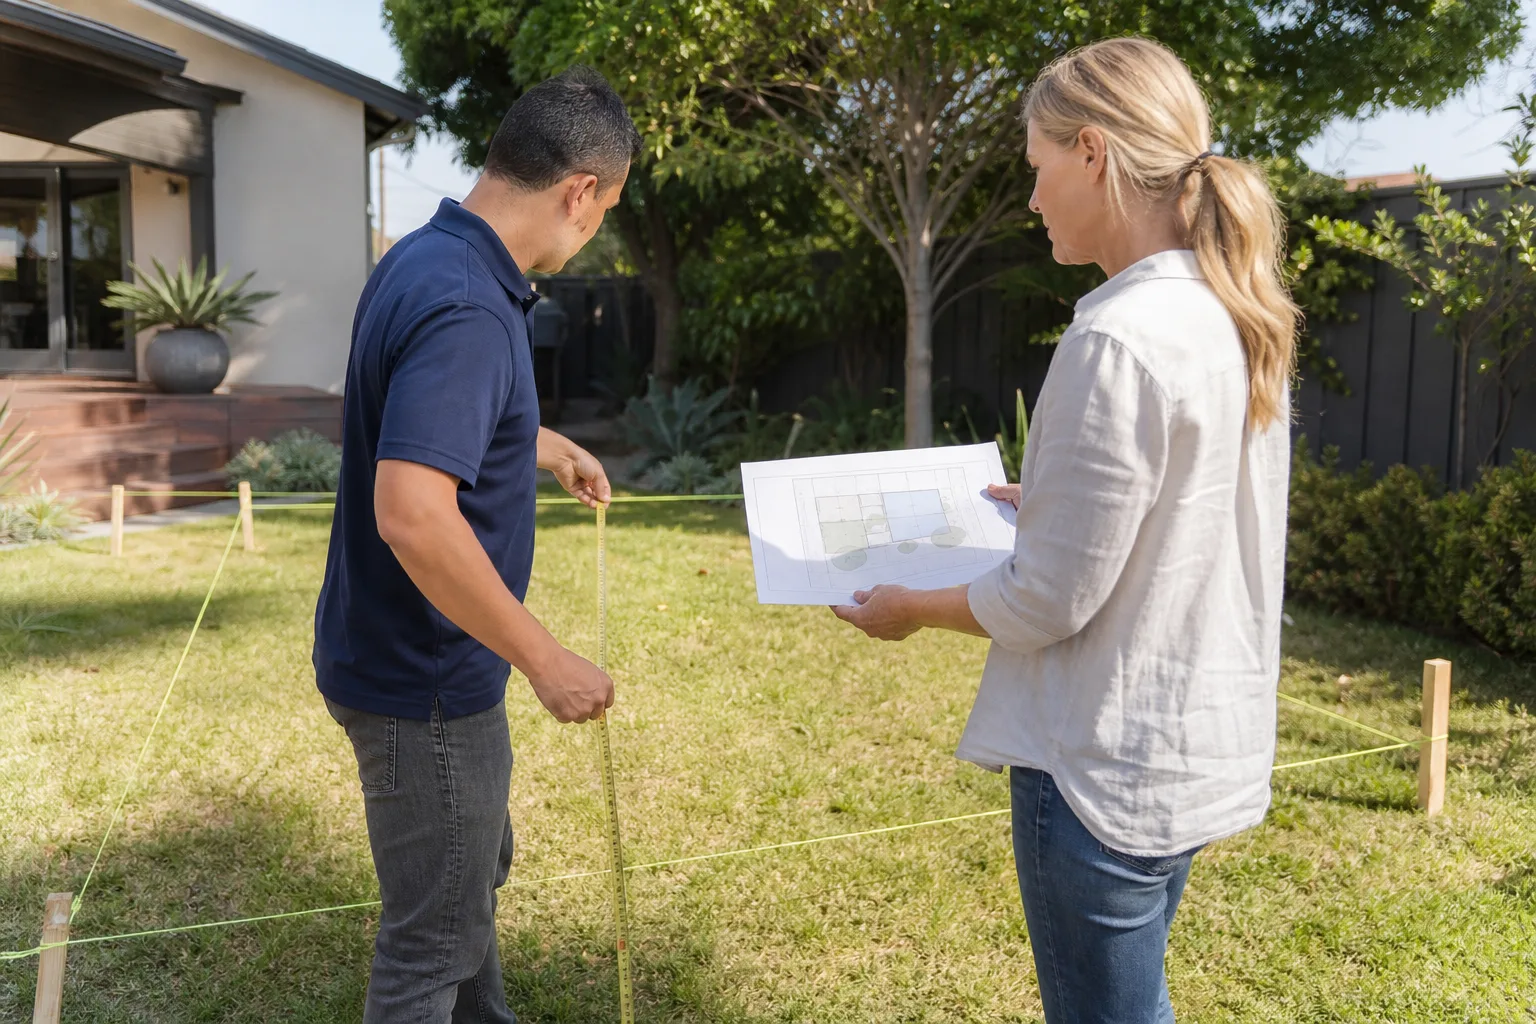
- Site visit and lot assessment. We walk your property, measure what needs measuring, look at utility access, check the existing structures, and talk through what you’re actually trying to accomplish. In neighborhoods like Woodward Park or Fig Garden, where lots vary wildly in shape and slope, this step catches problems early.
- Feasibility check and written proposal. Before you pay for drawings, we tell you what’s buildable on your specific lot under current Fresno zoning. If a two-bedroom detached ADU won’t fit within your setbacks, we tell you that now, not after you’ve spent $12,000 on plans. Then we put a written price in front of you for the design work.
- Concept design. We produce floor plan options and a rough site layout. You review them, mark them up, and we revise. This is the stage where you’ll commit to a layout: one bedroom or two, where the kitchen goes, how big the living space is, whether the unit faces the house or the alley.
- Full blueprint production. Once the concept is locked, we produce the complete permit set: site plan, floor plans, elevations, structural, MEP, and Title 24 documentation. This is the phase that takes real time, usually four to eight weeks depending on complexity and city review load.
- Permit submittal and city coordination. We submit the drawings to Fresno’s Planning and Development Department, answer reviewer questions, and make any corrections the city requests. You don’t stand in line at the permit counter. We handle it.
- Approved plans in your hands. When the permit is issued, you get the stamped, approved drawing set. You can build it with us or take the plans to another contractor. They’re yours.
Throughout this process, someone answers the phone when you call. Not a callback queue, not an answering service. A live person, 24/7, at (559) 354-0579.
ADU Design & Blueprints Pricing in Fresno
The design and blueprint phase for an ADU in Fresno typically runs $8,000 to $25,000 all-in. That range covers site assessment, concept design, full permit-ready drawings, structural engineering, Title 24 energy compliance, and city submittal coordination. Here’s how the line items generally break down:
| Design Component | Typical Cost Range in Fresno |
|---|---|
| Site assessment and feasibility check | $400 – $900 |
| Concept design and floor plan options | $1,500 – $3,500 |
| Full permit-ready blueprint set (custom ADU) | $5,000 – $14,000 |
| Structural engineering | $1,500 – $4,000 |
| Title 24 energy compliance report | $400 – $1,200 |
| Permit submittal and city coordination | $800 – $2,500 |
| Prefab ADU plan adaptation (Abodu, Cover, Dvele) | $2,000 – $6,000 |
What moves the number? Lot complexity is the big one. A flat, rectangular lot in a newer subdivision with standard setbacks and easy utility access will come in on the lower end. A pie-shaped lot in an older neighborhood near downtown, a lot with significant slope, or a property with an existing garage in questionable shape pushes the cost up because the drawings have to solve more problems. The size of the unit matters too: a 400-square-foot JADU costs less to draw than a 1,200-square-foot two-bedroom ADU.
Prefab adaptations from brands like Abodu or Cover often land lower on design cost because the manufacturer provides base plans we adapt rather than draw from scratch. But be careful: the adaptation still has to meet Fresno-specific requirements, and cutting that corner is how projects stall at the permit counter.
Every design project gets a written price before any work begins. You’ll know what the drawings cost before we start them, and that number doesn’t change at the door because there is no door. It’s in writing.
Custom vs. Prefab ADU Design in Fresno
Both approaches produce a livable ADU. The difference is in the design process, the timeline, and what you control.
Custom design means every sheet of the blueprint set is drawn for your specific lot and your specific needs. If you want a specific roofline to match your house, a kitchen layout that works for an aging parent, or a unit positioned to preserve a mature oak tree in the backyard, custom plans get you there. Custom design takes longer, usually eight to twelve weeks from concept to permit-ready drawings, and costs more up front.
Prefab adaptation means starting with a manufactured design from a company like Abodu, Cover, or Dvele and adapting it to your property. These companies have refined their floor plans over hundreds of builds, so the layouts are efficient and the construction timeline is faster once you get to the build phase. The design work is mostly about the site: foundation placement, utility hookups, setback verification, and Fresno code compliance. Prefab is often the right call for a straightforward backyard rental unit where you don’t need custom architecture.
We’ve worked with all three of those prefab brands, and we’ll tell you honestly which path fits your lot and budget. That’s not a sales pitch for one over the other. It’s a straight read on your situation.
How Fresno’s Climate and Soil Affect ADU Design
Fresno’s building conditions shape the drawings in ways homeowners don’t always see coming.
The soil here is expansive in many areas, especially in older neighborhoods like Tower District and the central corridor. Expansive clay soil moves with moisture changes, which means foundation design has to account for that movement or the ADU will develop cracks. The structural sheets in your blueprint set are where an engineer addresses this, and skipping a proper soils review to save money is a decision you’ll feel in the walls five years later.
Heat is the other factor. Fresno regularly sees summer days above 100 degrees, and a poorly insulated ADU turns into an oven. Title 24 energy compliance isn’t optional paperwork, it’s the calculation that determines insulation levels, window glazing, and HVAC sizing. We spec the drawings for Fresno’s actual climate, not a generic California template. That matters for comfort and for the monthly electric bill your tenant or family member will be paying.
In neighborhoods on the northern edge of the city, near the San Joaquin River or around Woodward Park, flood zone requirements occasionally come into play. If your property is in a FEMA flood zone, the drawings have to address finished floor elevation, and that affects everything from foundation height to accessibility ramps. We check that before you fall in love with a floor plan.
Why Homeowners Who’ve Been Burned Call Us
Most of the people who call Lodgewick ADU Fresno have already talked to someone else. Sometimes two or three someone elses. The stories repeat: a drafter who stopped answering calls after the deposit cleared, a contractor who gave a verbal estimate and then “found” $15,000 in additional scope once the project started, a design that got kicked back by the city three times with no one willing to fix it.
We know that pattern exists because we’ve fixed enough of those projects. The reason our process works differently is simple: we put everything in writing before we touch anything, and we answer the phone.
The 365-Day Done Right Promise is the formal name for what we do. If something isn’t right, we come back and make it right. That commitment is delivered in writing on every project before work begins, and it covers the design work the same as it covers construction. If a drawing gets flagged during plan review, we correct it. If something we designed doesn’t work during construction, we fix the drawings. That’s what the guarantee is for.
Russ Delmar runs Lodgewick ADU Fresno. He’s been doing this since 2010, back when accessory dwelling units were called granny flats and almost nobody gave them a second thought. The company name comes from the same idea: a lodge is a small house on a larger property, which is exactly what an ADU is. A smaller home sharing a lot with a bigger one.
What You Should Know Before Hiring Anyone for ADU Blueprints
Three things to check before you sign anything for design work:
- Ask for a written scope of work. What exactly does the price include? Site plan only, or full structural and Title 24? If they can’t list what you’re getting in writing, walk away. We provide a written scope and a written price on every design project, no exceptions.
- Ask who answers plan review corrections. The city will have questions. Someone has to answer them. If the designer’s job ends at “delivering drawings” and the rest is on you, you’ll be the one sitting in the permit office trying to explain setback math you didn’t draw. We handle submittal and corrections as part of the design package.
- Ask about the guarantee. What happens if the drawings have errors? What if the city rejects them? A real answer means they’ll fix it. A vague answer means you’re the insurance policy. Our 365-Day Done Right Promise covers corrections and revisions for a full year after plan delivery, and that’s in writing before you pay anything.
FAQs – ADU Design & Blueprints
How much do ADU blueprints cost in Fresno?
ADU blueprints in Fresno typically cost $5,000 to $14,000 for a complete permit-ready set including structural engineering and Title 24 energy compliance, with the full design process from site assessment through city submittal running $8,000 to $25,000. Prefab plan adaptations from manufacturers like Abodu or Cover generally cost less on the design side, usually $2,000 to $6,000 for the adaptation work. Call (559) 354-0579 for a written quote on your specific lot, free of charge.
How long does ADU design and blueprinting take in Fresno?
Most ADU design and blueprint projects in Fresno take four to eight weeks from concept approval to permit-ready drawings, with custom designs running toward the longer end of that range and prefab adaptations toward the shorter end. City plan review adds its own timeline after submittal, typically four to ten weeks depending on the department’s current load. We handle the submittal and corrections so you’re not chasing the city yourself.
Can you design an ADU that matches my existing house?
Yes, custom ADU designs can match your home’s architectural style, roofline, window patterns, and exterior materials, and we regularly spec James Hardie siding products when homeowners want the ADU to look like it belongs with the main house. The elevation drawings in your blueprint set are where the design gets locked in, and we’ll revise them until the look is right. Call (559) 354-0579 if you want to talk through what’s possible on your lot.
Do you handle the Fresno building permit submittal too?
Yes, permit submittal and all city coordination with Fresno’s Planning and Development Department are included as part of our design package, and we manage the plan review corrections until the permit is issued. You won’t need to stand at the permit counter or decode a reviewer’s correction letter. The full process is covered on our ADU Design & Permitting in Fresno page.
Is it cheaper to use a drafter instead of a full design firm?
A drafter’s floor plan often costs $1,200 to $3,000, but drafter-only plans frequently get rejected at Fresno plan review because they’re missing structural engineering, Title 24 documentation, or site-specific compliance details, and each rejection adds weeks and correction fees. The cheaper option up front can end up costing more in delays and rework. If you’re weighing either path, call (559) 354-0579 and we’ll give you a straight read on what your project needs.
Can you come to my house today to look at my lot?
We schedule site visits quickly, often within a few days of your call, and the visit is part of every design project quote. If you’re ready to talk through your lot and what’s buildable, call (559) 354-0579 and a live person will get you on the schedule. No voicemail, no callback wait.
Get a Written Price for Your ADU Design in Fresno
If you’re ready to turn your backyard or garage into real livable space, the starting point is drawings the city will approve and builders can actually bid from. We’ll walk your lot, tell you what’s buildable, and put a written price in front of you before any design work begins. No surprises, no pressure, no vague promises. Call (559) 354-0579 for a free estimate, or start with our home page to see everything Lodgewick ADU Fresno does. A live person answers, day or night.
Written by Russ Delmar, Owner at Lodgewick ADU Fresno, serving Fresno.