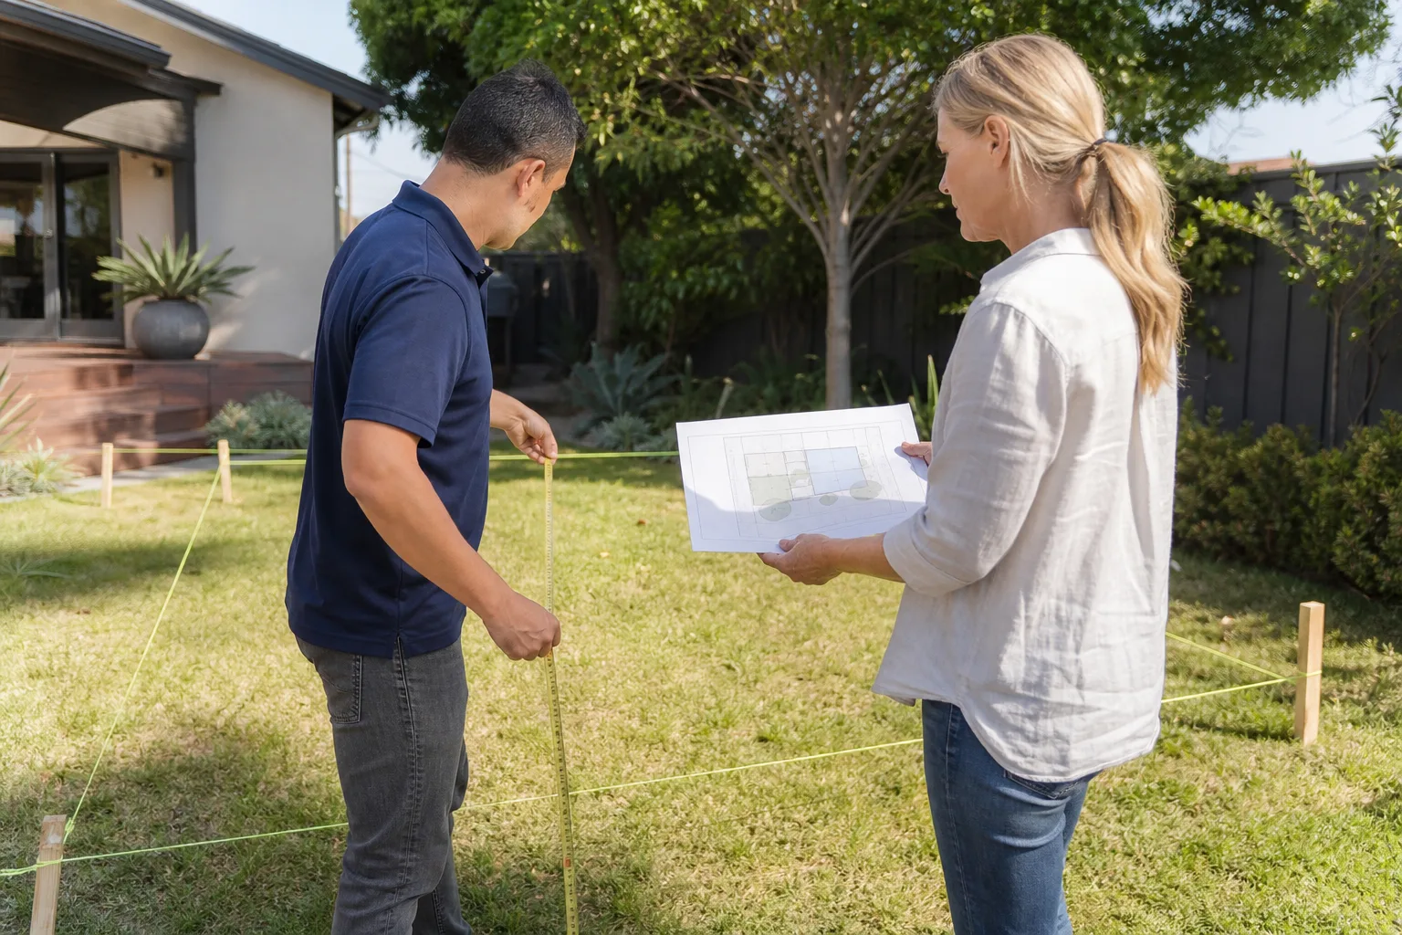
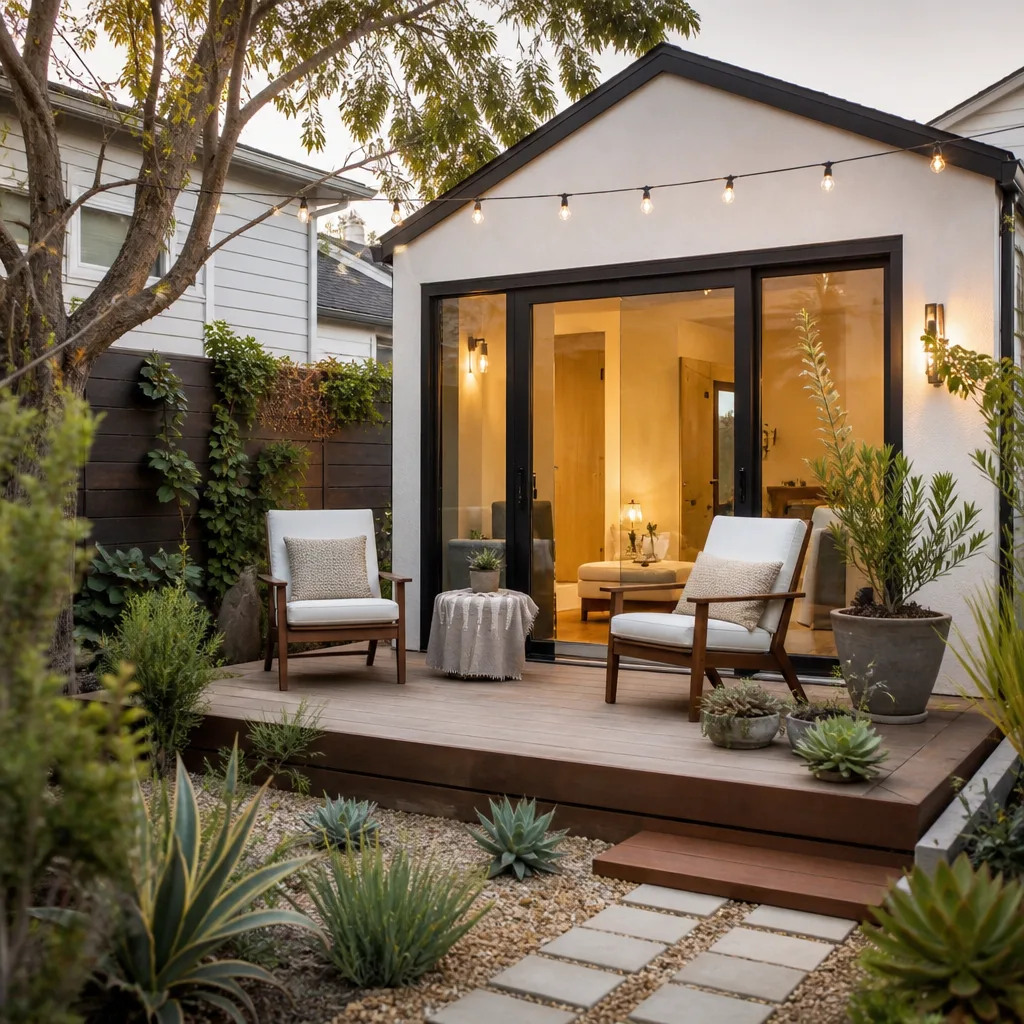
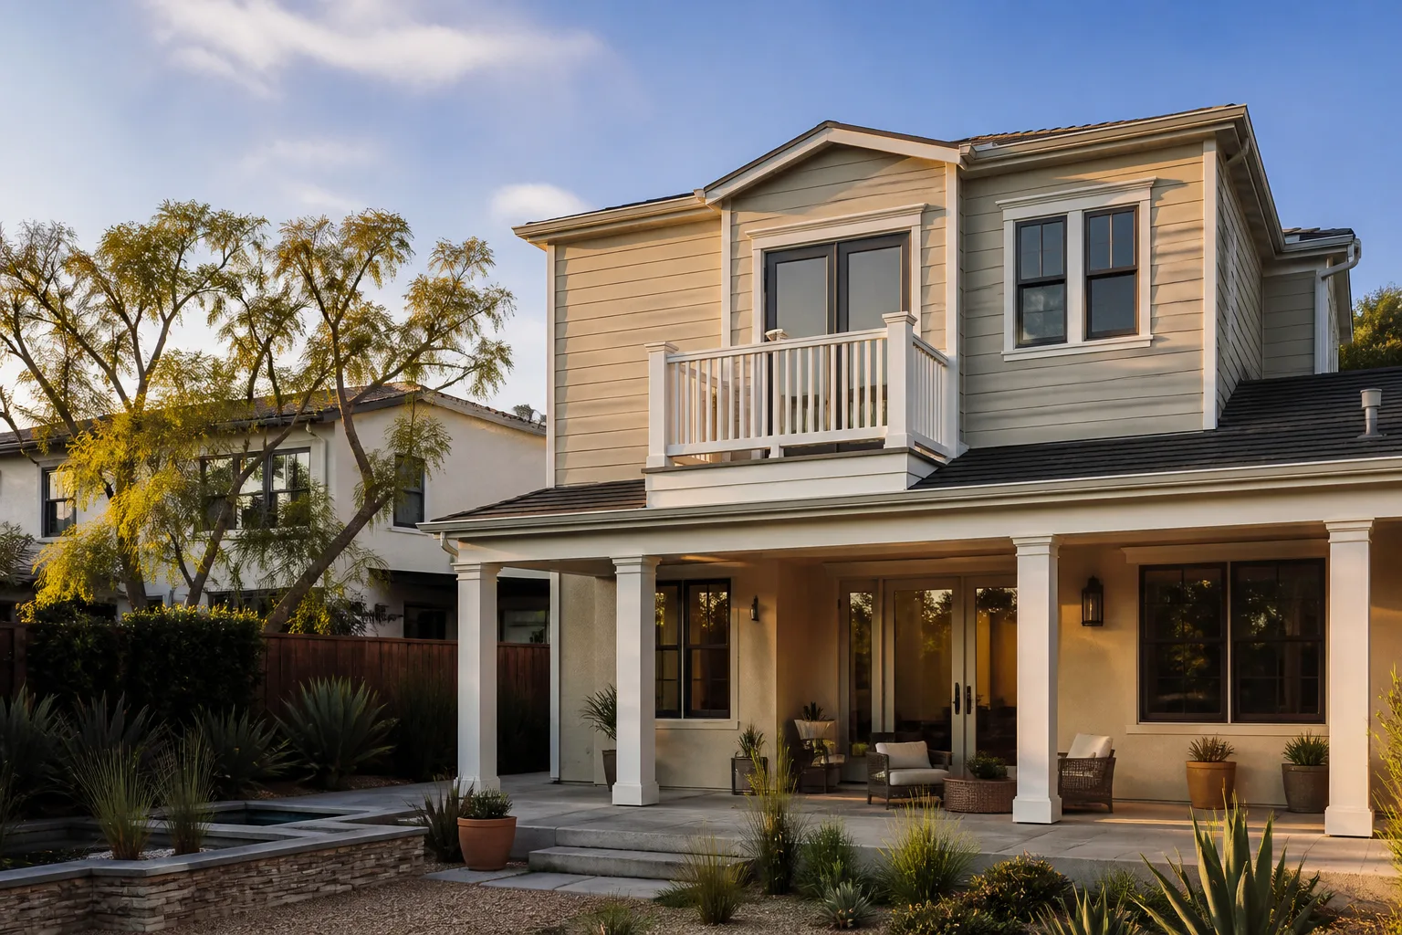
A free site visit, a check of what your lot allows and a written, line-item price.
Get your free estimateFast, Reliable Garage Conversion Contractor Across Sanger
Most garage conversions in Sanger cost between $95,000 and $160,000 for a full permitted unit with a bathroom and kitchenette, and a bedroom-only conversion typically lands between $45,000 and $75,000. The number moves based on what’s hiding inside the walls of your specific garage, and in Sanger’s 1950s-70s housing stock, there’s usually something. Our crews coordinate from the Fresno, Central Valley office and schedule work in Sanger every week, so we know the older grid around Jensen Avenue, the ranch-style blocks near Quail Lake, and the bungalow streets off Academy Avenue. Call (559) 354-0579 to get a written price before any work starts.
Why Lodgewick ADU Fresno Is Sanger’s Preferred Garage Conversion Contractor Company
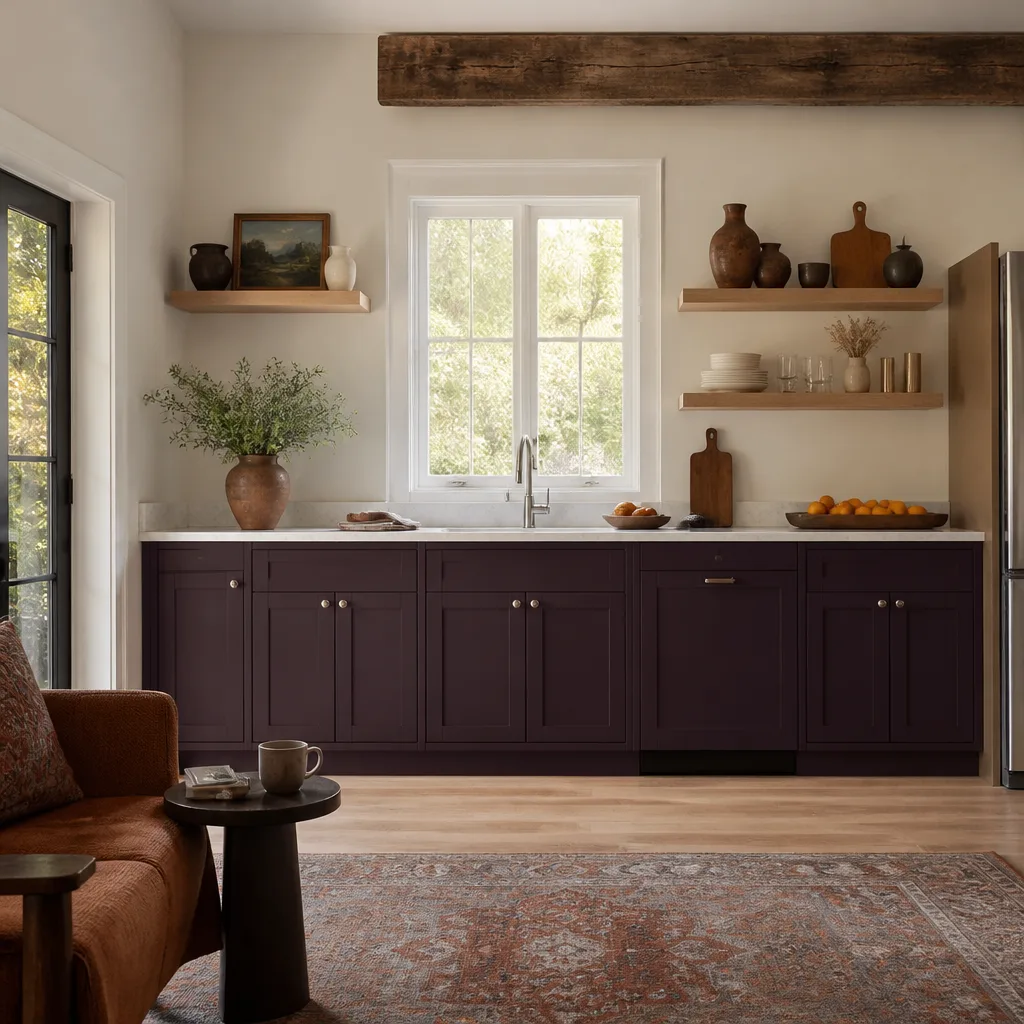
We’re the ADU company of the Kingswell family, operating under The Kingswell Guarantee since 2010. That guarantee is simple and it’s in writing on every project: a written price before work begins, a real arrival window, a clean job site, and a written guarantee that covers the work for 365 days. Russ Delmar leads our team, and he’s the person Sanger homeowners talk to when they want to know exactly what a garage conversion will cost before committing. We’ve worked on enough Sanger ranches to know what the permit office will flag before the inspector ever sees your walls.
Our Garage Conversion Contractor team includes background-checked, uniformed technicians. You’ll know who’s on your property every day. We answer every call with a live person, 24 hours a day, seven days a week. Not a voicemail, not a chatbot. When a Sanger homeowner calls with a question about their build or their guarantee, they get a person on the line.
We’re familiar with the neighborhoods where Sanger homes were built to last but not necessarily built for today’s energy codes. That local knowledge changes how we price, how we sequence work, and how we prepare you for what a permit will require. It’s the difference between a quote that holds and one that moves the moment the drywall comes off.
Garage Conversion to Living Space in Sanger
Garage Conversion to Living Space in Sanger means taking an underused garage and turning it into a finished, conditioned room that’s legal to live in. In Sanger, this often means converting a 20-foot-wide attached garage on a 1960s ranch into a family room, a home office, or an extended living area. A typical conversion to living space in Sanger runs $85,000 to $140,000 when it includes insulation upgrades, electrical work, a new floor system, and finishes that meet Title 24 requirements.
Sanger’s hot, dry summers push uninsulated garages past 100 degrees by noon. That’s why the first thing we check is whether the original slab-on-grade floor and the open rafter ceiling will pass Sanger’s energy compliance review. Most won’t without added insulation and a dedicated cooling plan.
Opened Walls, Honest Allowances
When we open an older Sanger garage wall, we typically find the wiring that was code-compliant in 1962 but isn’t going to pass today. That’s why every written quote from us includes inspection allowances for wiring, framing, and insulation. If a surprise comes up, it gets priced and approved in writing before we touch it. Nothing moves without your signature.
Permit-Set Pricing, Not Square-Footage Guessing
We price from the permit set, not from a tape measure and a guess. That means our first written quote already accounts for the Title 24 envelope requirements, the electrical panel upgrade, and the shear wall nailing pattern Sanger’s planning office will check. You see the real number up front.
Garage to Bedroom Conversion in Sanger
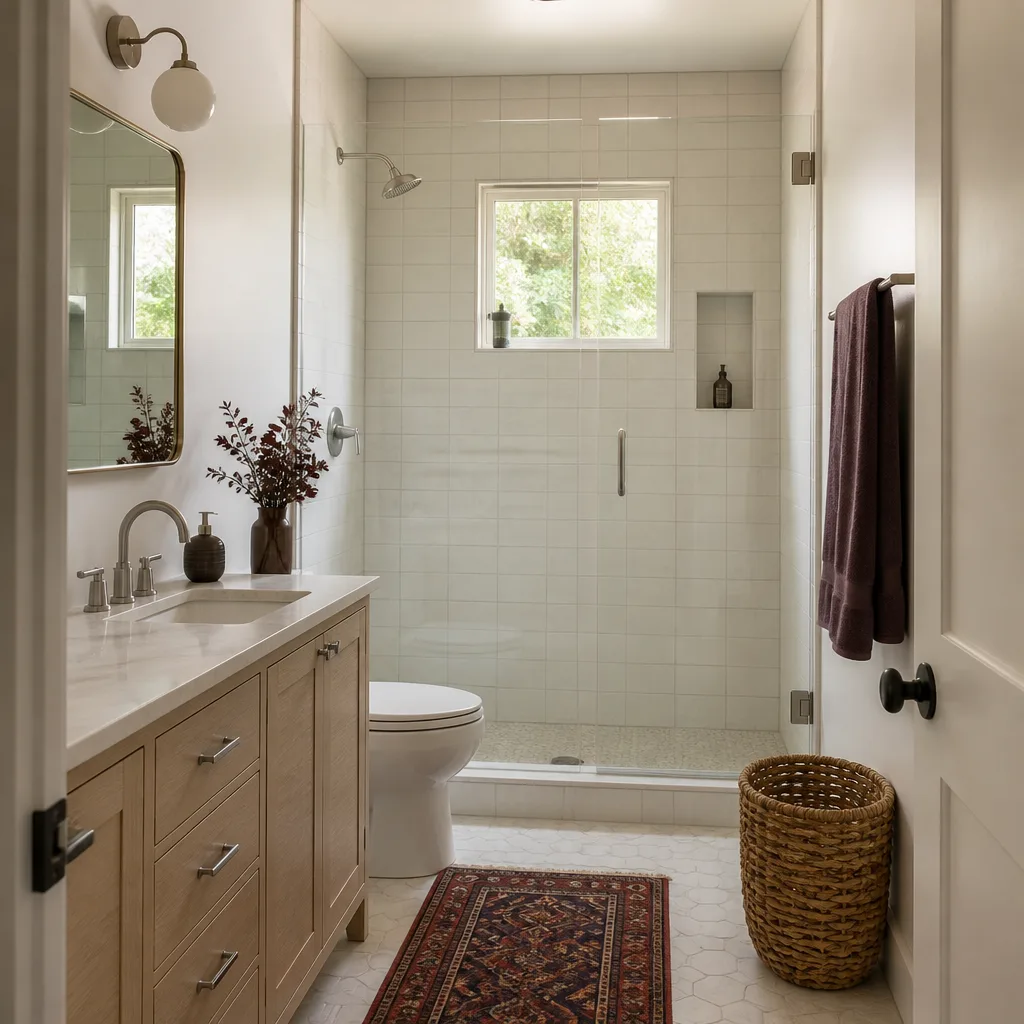
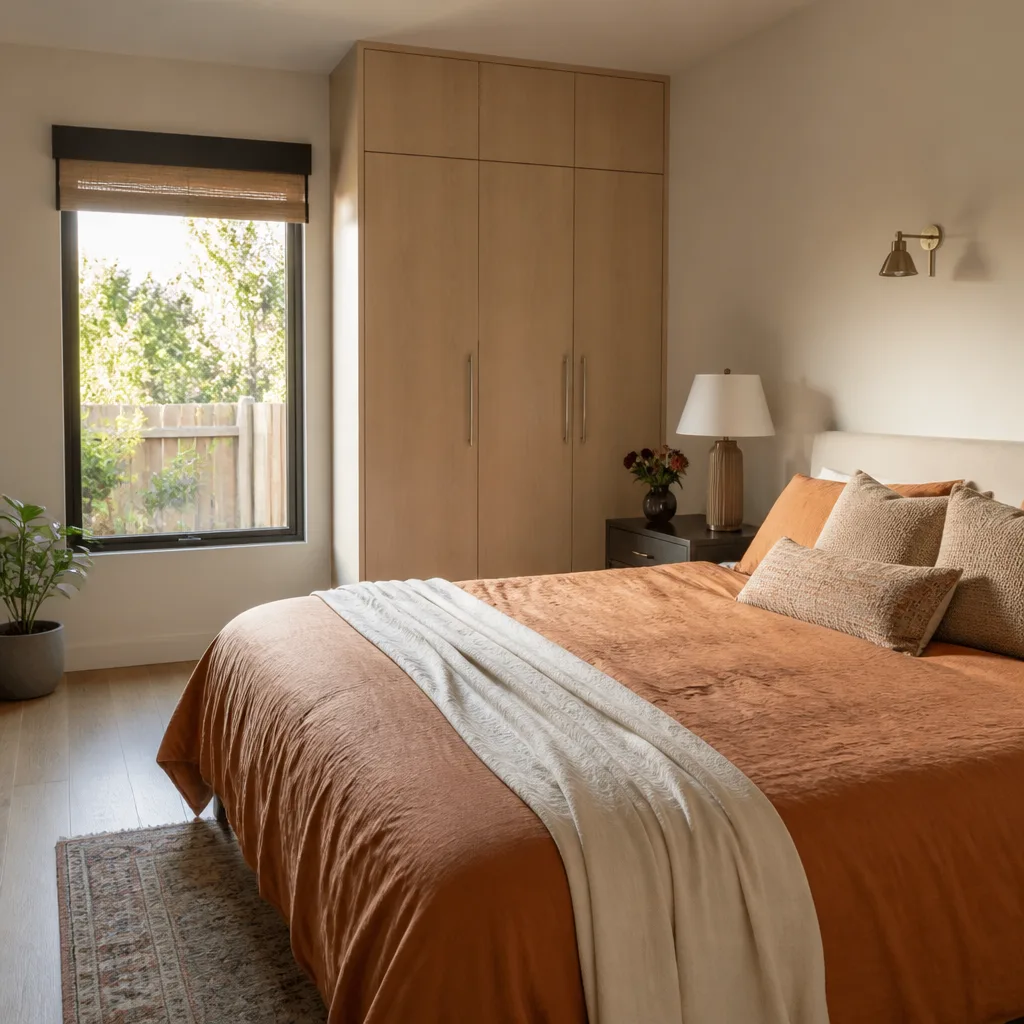
Garage to Bedroom Conversion in Sanger is the most requested project we handle in the city’s older grid, where ranch homes have oversized attached garages but not enough bedrooms for growing families. A garage-to-bedroom conversion in Sanger typically costs $45,000 to $75,000, including the egress window, closet framing, insulation, drywall, electrical, and a dedicated heating and cooling source.
Sanger’s cool winter nights and hot summer days mean a garage bedroom needs its own climate control. We spec a ductless mini-split with its own permit on nearly every garage-to-bedroom job in Sanger because the existing HVAC rarely reaches the garage, and City code won’t let a bedroom ride on an unconditioned envelope.
Title 24 Envelope Work
A garage in Sanger wasn’t built as living space, which means the ceiling joists, the wall cavities, and the slab weren’t designed to hold heat or cool air. We add closed-cell insulation under the roof deck, fur out the walls for R-15, and install a vapor barrier under the finished floor. That’s what passes Sanger’s energy review the first time.
Bedroom Egress and Fire Separation
Any garage-to-bedroom conversion in Sanger needs a code-compliant egress window sized to the room, plus a fire-rated separation if the garage shares a wall with living space. We handle both in the permit set and coordinate the inspections so you’re not waiting on a correction notice.
Trusted Brands We Service in Sanger
Sanger homeowners ask us about Abodu and Cover prefab ADUs when they want a faster planning review, and we work with both. For trim, siding, and exterior finishes on a converted garage, we spec James Hardie lap siding and HardiePanel because it holds up to Sanger’s dry heat without warping or fading. We order directly from local suppliers, so materials for your Sanger project move through the permit office and the job site without the two-week delays that hit bigger Fresno projects.
Common Garage Conversion Contractor Problems We See in Sanger Homes
- Cloth-wrapped and aluminum wiring. Homes built between 1955 and 1972 in Sanger often have aluminum branch circuits or cloth-insulated copper. Open one wall on a conversion and the inspector will flag it, which forces a rewire you didn’t plan for.
- Undersized rafter ties and missing shear panels. We’ve seen garage roofs held with 8d common nails where Simpson H1 clips should be. Sanger’s planning office will write a correction notice for missing hold-downs on braced wall panels if the conversion adds load to the garage structure.
- Slab-on-grade floors with no thermal break. The original garage slab under an old Sanger home wicks cold from the ground all winter. Adding a bedroom on that slab without a proper thermal break fails Title 24 and leaves the room uncomfortable year-round.
- Undersized electrical panels. A 1950s Sanger bungalow often runs on a 60-amp panel. A garage conversion with a bedroom, bath, and mini-split needs a 100-amp subfeed minimum, and the permit reviewer will catch it on plan check.
Pricing for Garage Conversion Contractor in Sanger, CA
A full attached garage conversion to an ADU in Sanger runs $95,000 to $160,000. A garage-to-bedroom conversion runs $45,000 to $75,000. A garage-to-living-space conversion without a bath or kitchenette runs $85,000 to $140,000. The spread comes from what’s behind the drywall: a 1964 ranch on Jensen Avenue with original cloth wiring will land higher than a 1980s home with Romex. We write allowances for those conditions into the contract, so you see the worst-case number before work begins. Call (559) 354-0579 for a free estimate and a written line-item quote. Every number is in writing before you sign.
We Also Serve Cities Near Sanger
Our garage conversion team serves Sanger and the surrounding Central Valley communities, including Parlier, Fowler, Clovis, and Reedley. If you’re outside the Sanger city limits but still within the county, call us and we’ll let you know if we can route a crew your way. Learn more about our Garage Conversion Contractor in Sanger services or ask about scheduling in a neighboring town.
Serving Sanger, CA - Our Local Coverage Area
We’re based in the Sanger area and know this community well. Use the map below to see our service coverage - if you’re nearby, we can almost certainly help.
FAQs About Garage Conversion Contractor in Sanger
Yes. Sanger’s recent allowance of attached ADUs in older single-family neighborhoods means a conversion of an existing attached garage typically won’t trigger a requirement for an additional covered parking space, unlike the stricter setback and parking rules in neighboring Fresno. Your existing driveway can generally serve as the parking for the new unit, but the exact requirement depends on your specific lot dimensions and the current municipal code section your permit falls under. Call (559) 354-0579 and we’ll check your parcel’s zoning before you commit to a design.
Not always. Sanger’s building department will require that the roof assembly meet current Title 24 insulation and ventilation standards, but a flat roof in good structural condition can usually be insulated from below without a full tear-off. The problem comes when the roof decking is rotted from years of trapped heat and no ventilation, which is common on older Sanger flat-roof garages. In that case, the permit reviewer will flag the decking condition and you’re looking at a partial or full re-roof as part of the conversion. We include a roof inspection allowance in every Sanger garage conversion quote so there’s a written number for either scenario.
Sanger requires that any garage converted to a bedroom have its own dedicated electrical circuits for outlets, lighting, and any heating or cooling equipment. If your existing panel is a 60-amp unit, the conversion will trigger a panel upgrade to at least 100 amps in most cases. The inspector will also require AFCI protection on bedroom circuits and a hardwired smoke detector interconnected with the rest of the house. We write the panel upgrade and AFCI work into the permit set so the first inspection passes without a correction notice. Call (559) 354-0579 for an exact electrical allowance on your Sanger garage.
The spread usually comes down to whether the first bidder inspected inside the walls before quoting. A Sanger garage from the 1960s can hide cloth-wrapped wiring, missing shear hold-downs, and a slab with no thermal break. A contractor who quotes from the outside looks cheap until the permit review forces a rewire and reframe. Our quotes include inspection allowances for those exact conditions, so the written number you sign is the number the permit set reflects. Call (559) 354-0579 and we’ll walk you through a real Sanger conversion quote line by line.
Most attached garage slabs in Sanger’s post-war housing stock are 4-inch unreinforced slabs without a proper footing around the perimeter. If the conversion adds a bathroom or kitchenette, the plumbing trench will cut through the slab and the inspector will require a footing upgrade at the trench line. If the conversion is a dry bedroom only, the slab can often stay as-is with a thermal break and a sleeper floor system. The only way to know is to core a small test hole and check the slab thickness, which we do during the estimate visit. Call (559) 354-0579 to schedule a slab check in Sanger.
Why Sanger’s Attached ADU Ordinance Changes the Math
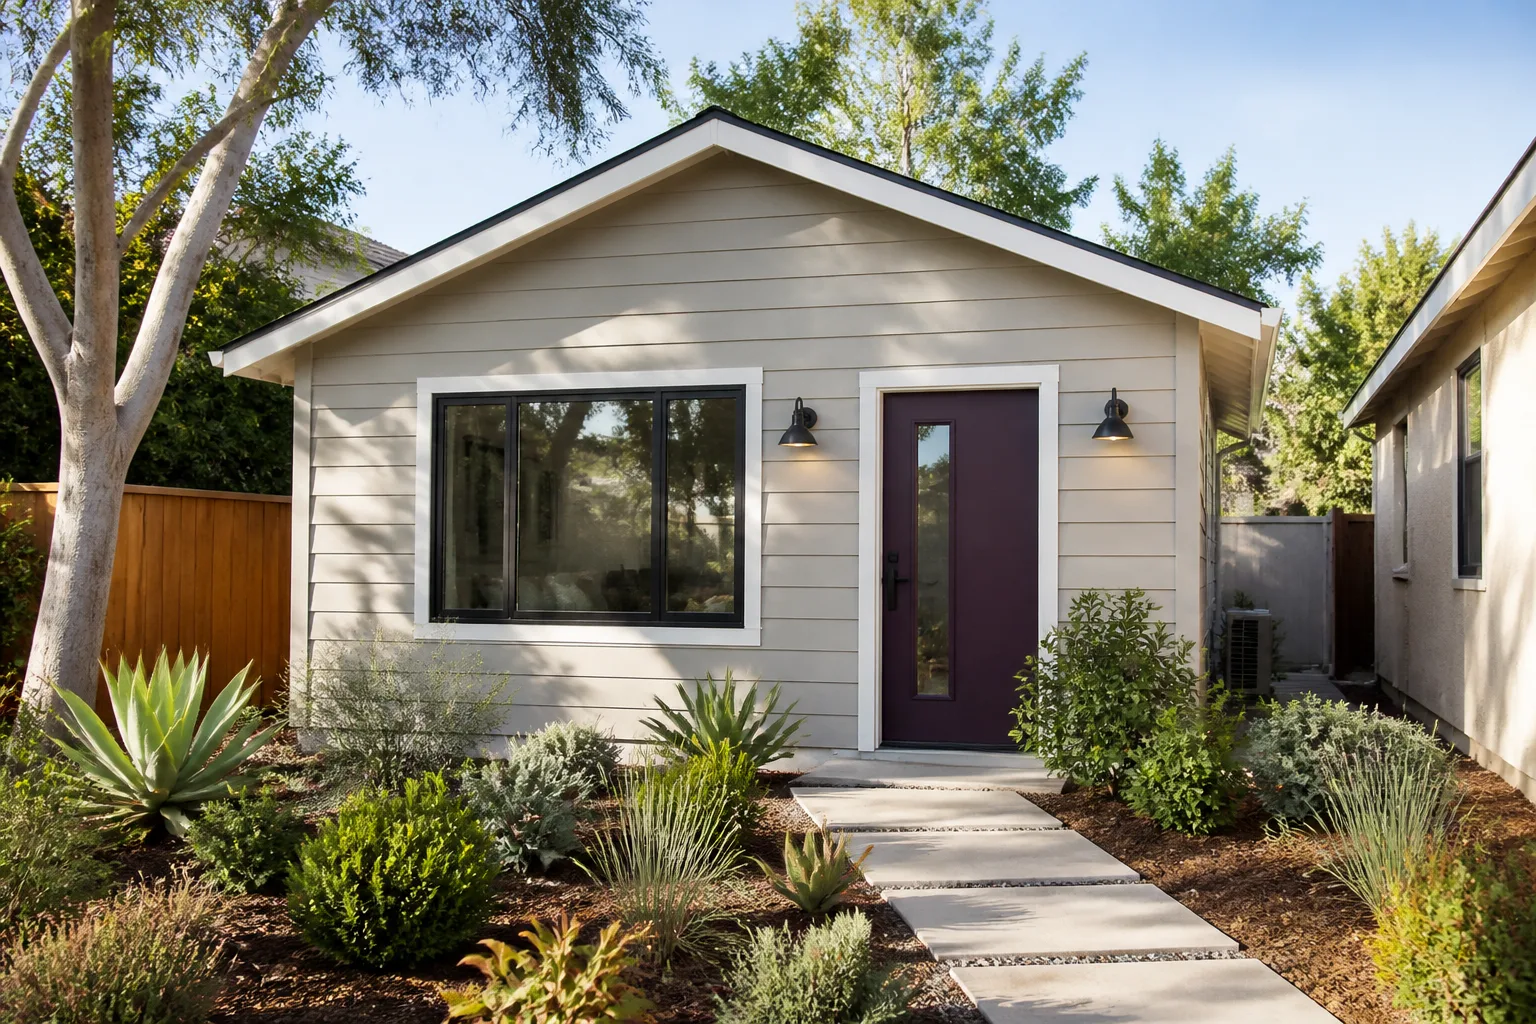
Sanger’s recent allowance of attached ADUs in older single-family neighborhoods, unlike Fresno’s stricter setback and parking requirements, means garage conversions here often sidestep detached-structure code triggers. That’s the good news. The other side of it is that opening a 1950s-70s garage still forces electrical, framing, and Title 24 upgrades that a permit reviewer will flag on the spot. The ordinance lets you convert; it doesn’t let you skip the envelope work.
On a 1960s ranch near Jensen Avenue, our crew opened the shared wall of an attached garage to find cloth-wrapped wiring feeding a single 15-amp circuit and rafter ties nailed with common 8d nails. We shut down the panel, added a 100-amp subfeed, reframed the roof diaphragm with Simpson H1 clips, and wrote the change order before touching drywall so the homeowner could approve the $4,100 electrical and shear upgrade in writing. That’s how The Kingswell Way works in Sanger: say the price before the work, show up in the window given, leave the place cleaner than we found it, and put the guarantee in writing.
Sanger’s permit office often favors prefabricated ADUs to speed up planning review, especially on the oversized detached garages set back on deep lots in the older grid. For attached garage conversions, the review moves on the quality of the permit set. We submit framing details, shear schedules, and Title 24 documentation with every Sanger garage conversion permit, which keeps the review moving instead of stalling on a request for more information.
Call Lodgewick ADU Fresno for Your Sanger Garage Conversion
A garage conversion in Sanger is a big number. You should see the real one before you commit, and you should see it in writing. Call (559) 354-0579 to schedule a free estimate with Russ Delmar and the Lodgewick team. We’ll inspect the walls, check the slab, and write a line-item price that covers the electrical, the framing, the Title 24 envelope work, and the permit. Every project under The Kingswell Guarantee comes with a written price before work starts and a written 365-Day Done Right Promise. If it’s not done right, we come back and make it right. No fine print, no door-knock price change. That’s the whole point.
Written by Russ Delmar, Owner at Lodgewick ADU Fresno, serving Sanger since 2010.