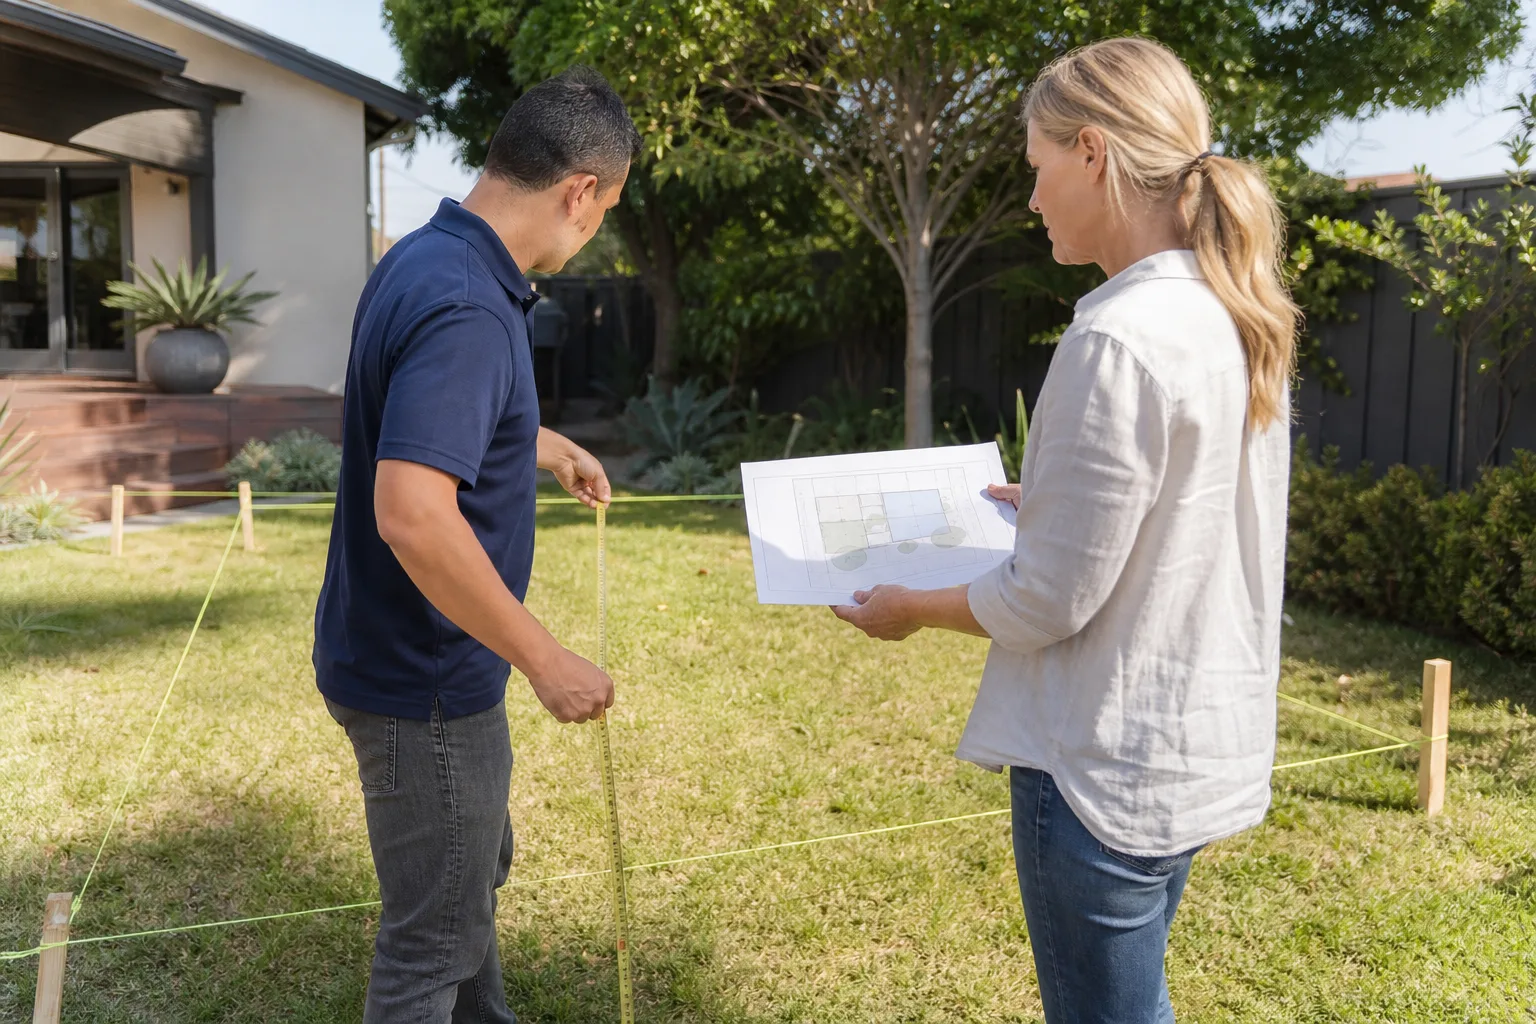
A free site visit, a check of what your lot allows and a written, line-item price.
Get your free estimateFast, Reliable Garage Conversion Contractor Across Kerman
A garage conversion in Kerman typically costs between $95,000 and $165,000 for a full ADU with kitchen and bath, and most projects take 10 to 16 weeks once the permit is issued. That’s the straight answer homeowners ask for most. If you’re on an R-1 lot with a detached garage from the 1960s or 1970s, you’re in the majority here, and we know exactly what the city will ask before they’ll even log your permit. Call (559) 354-0579 and we’ll walk you through it.
The single biggest variable in Kerman isn’t labor or materials. It’s the architectural review process, and whether the garage you’re converting was ever permitted in the first place. Many weren’t. We handle both: the submittal packet and the structural remediation, so the project doesn’t die on a planner’s desk.
Why Lodgewick ADU Fresno Is Kerman’s Preferred Garage Conversion Contractor Company
Russ Delmar leads our crew, and he’s spent enough time in Kerman to know that every third detached garage here has a story. Some were built with the original home in the 1950s and 1960s. Others were added later, without permits, by a previous owner who just wanted covered parking or a workshop. That history shapes everything about how we bid the job and what we flag before you spend a dollar on plans.
We’ve worked on properties along Madera Avenue, up near Kerman High School, and in the 2000s-era subdivisions south of downtown where HOA design guidelines add another layer to the architectural review. The work is coordinated from our Fresno, Central Valley office, and crews serve Kerman locally. A live person answers our phones around the clock, not a voicemail tree. When you call with a question about your permit status or your guarantee, you get a person.
Every project operates under The Kingswell Guarantee. That means a written price before any work starts, a defined arrival window, a clean job site, and a written guarantee on the finished build, with a free return visit if something fails within 365 days. We name it: the 365-Day Done Right Promise. It’s printed and handed to you before we ever swing a hammer.
Garage Conversion ADU in Kerman
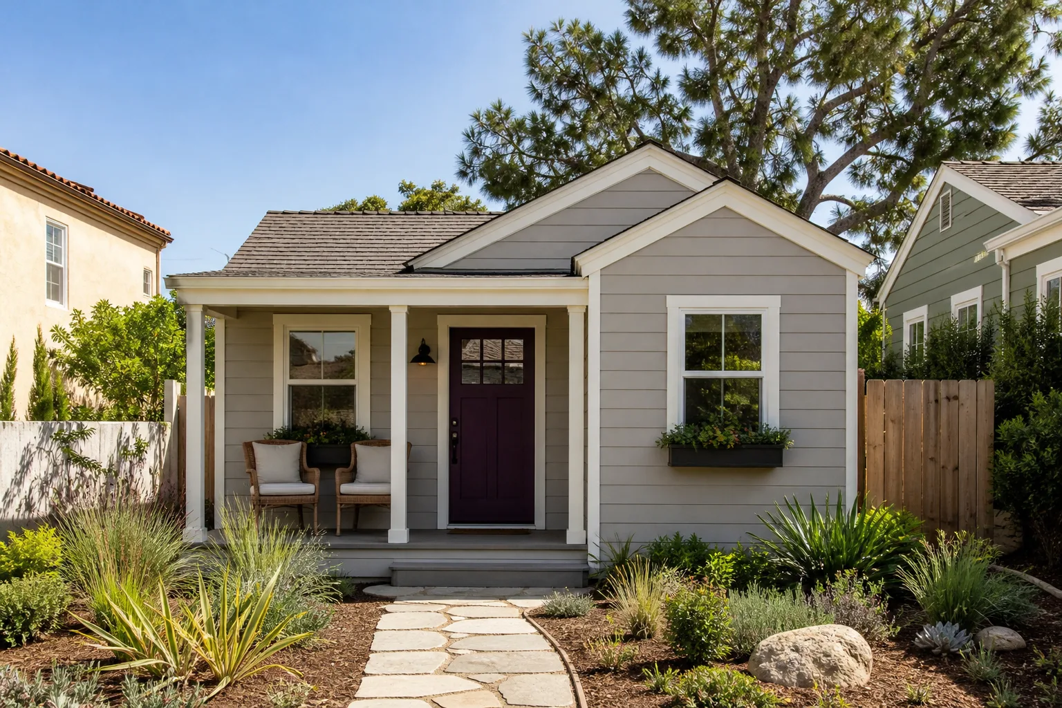
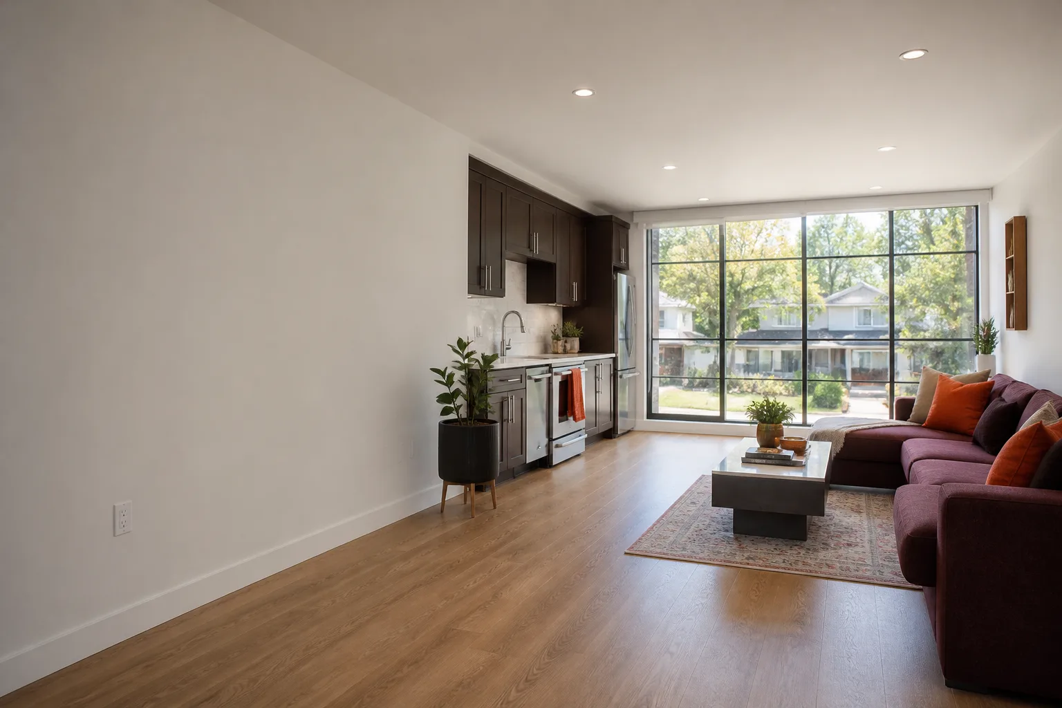
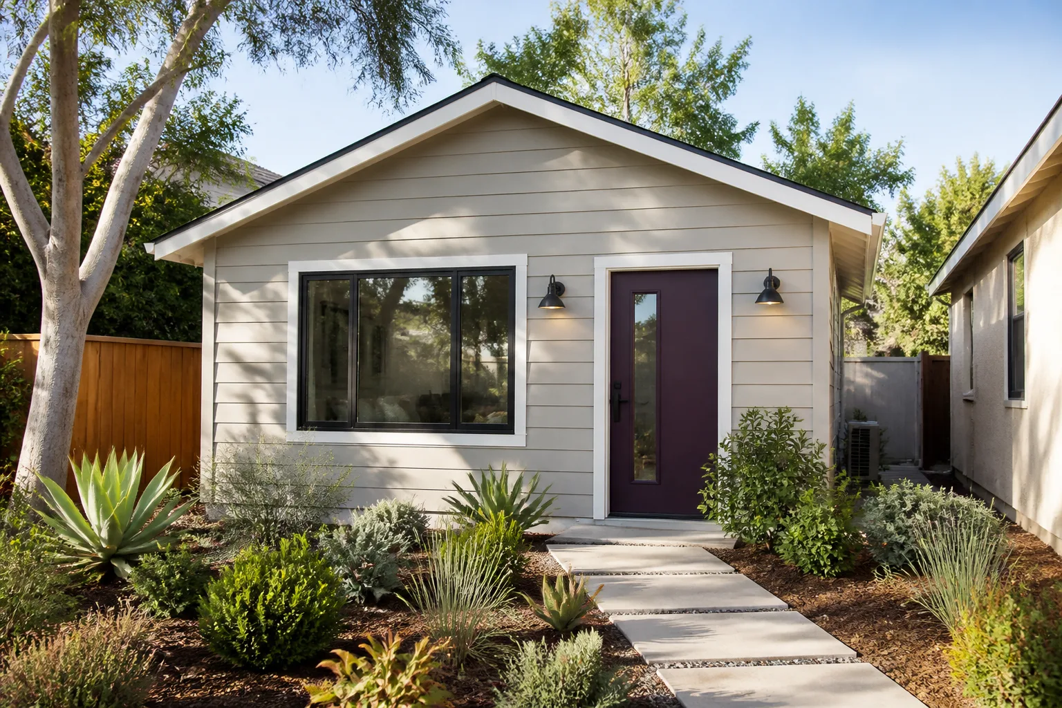
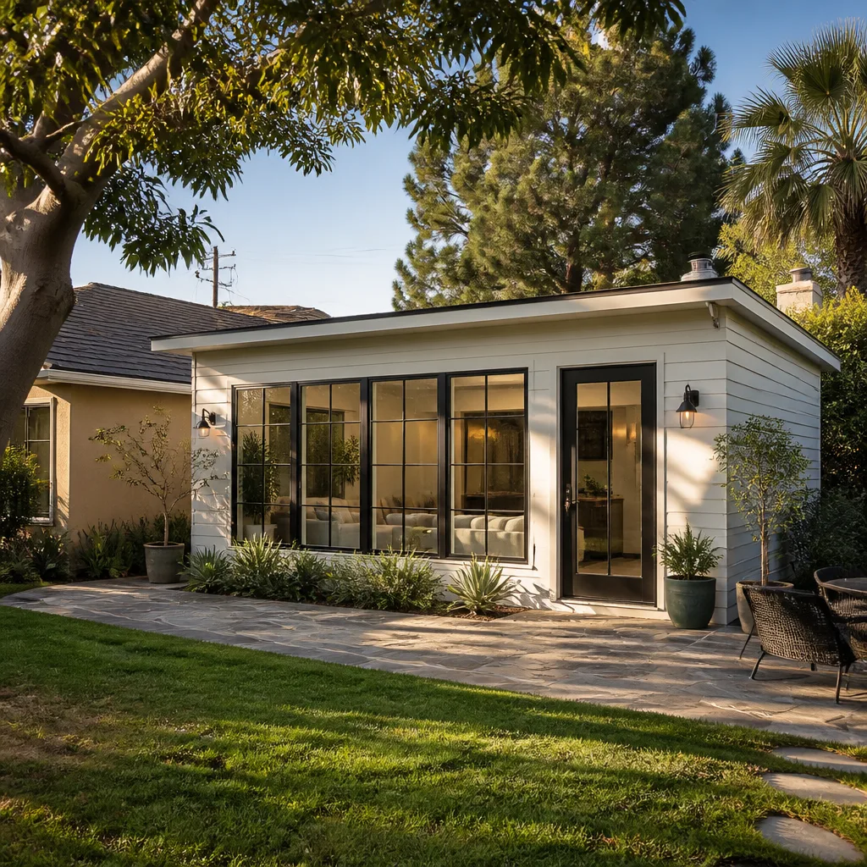
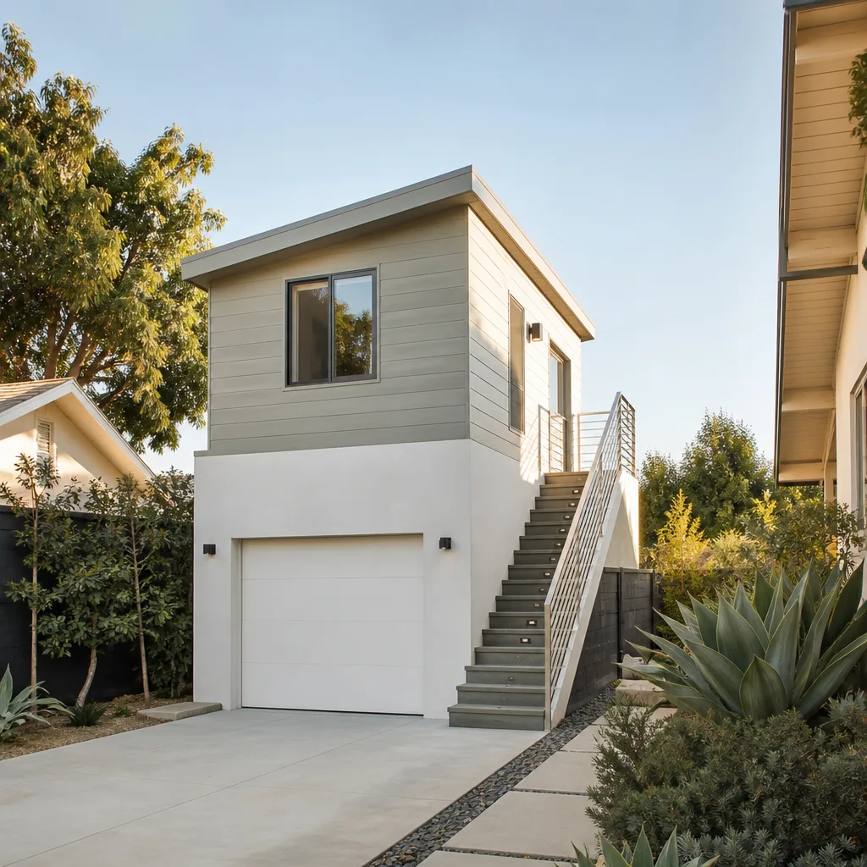
A Garage Conversion ADU in Kerman means turning an existing attached or detached garage into a legal accessory dwelling unit with its own entrance, kitchen, bath, and address. On Kerman’s R-1 lots, this is the fastest path to rental income because the structure already exists, and the city has actively streamlined ADU permits and removed impact fees to encourage exactly this kind of build. A garage conversion ADU in Kerman typically runs $110,000 to $165,000 for a one-bedroom unit, or $95,000 to $140,000 for a studio.
Detached Garage ADUs on Older Lots
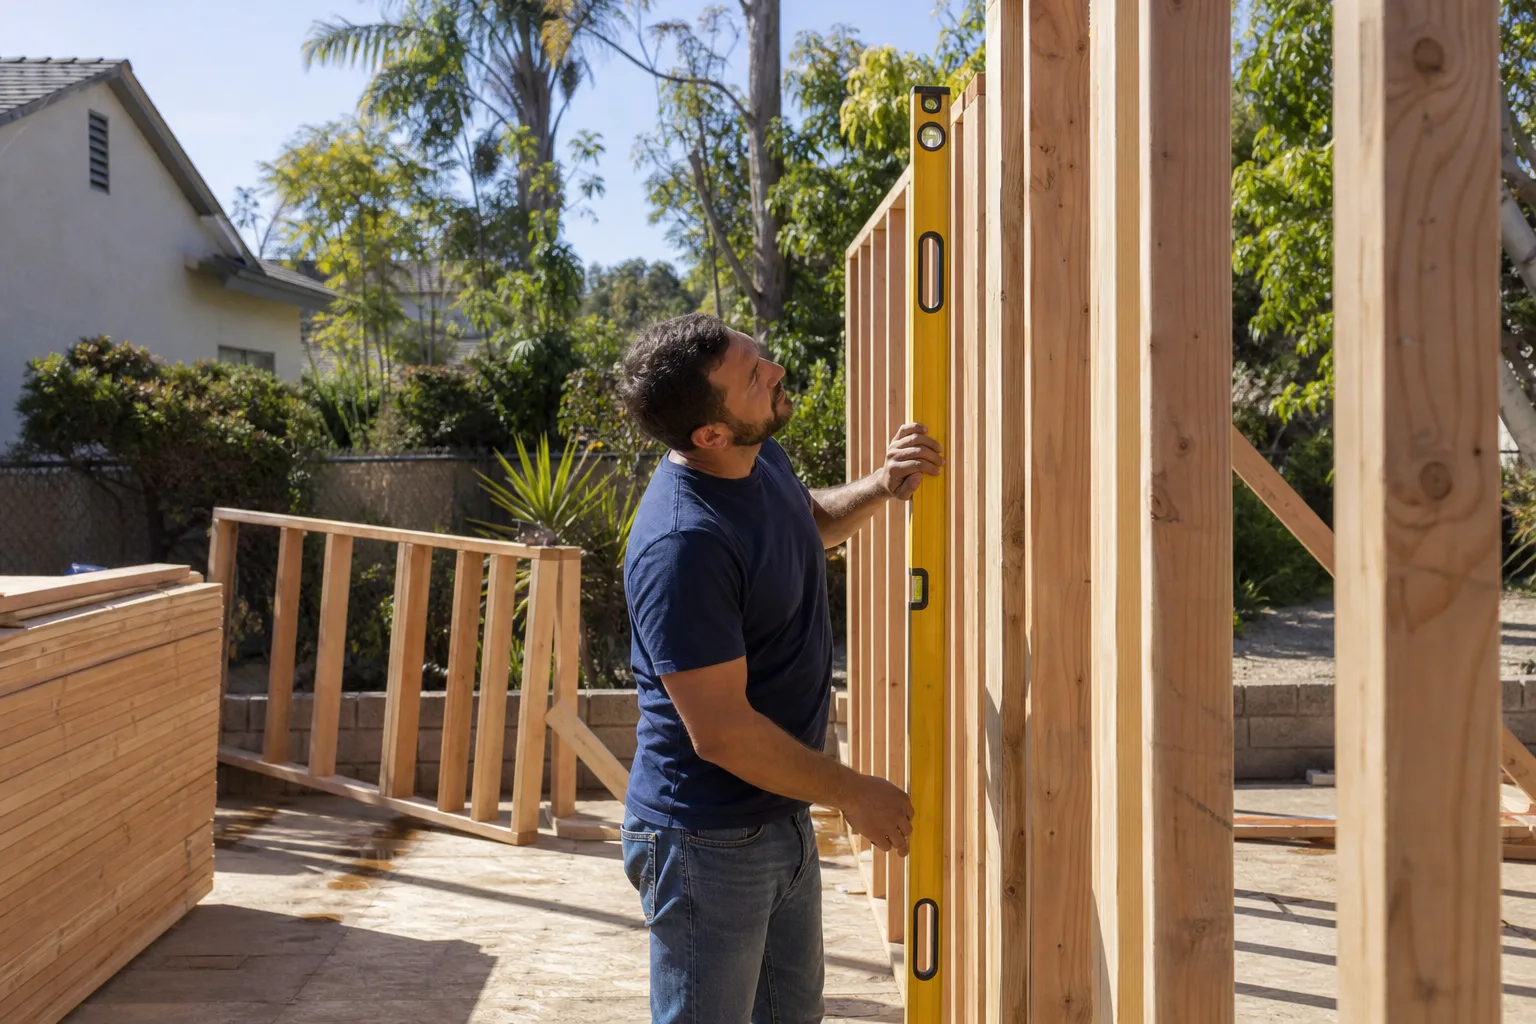
Most detached garages in Kerman’s older neighborhoods were built before perimeter footings were standard. The slab is often a 3.5-inch floating pour sitting directly on uncompacted soil. On Kerman’s flat, poorly drained ground, that slab moves during winter tule fog season. Before the city will issue a permit for a conversion, that slab usually has to be addressed. We saw this on a 1964 detached garage near Kerman High School: a rogue 100-amp subpanel feeding lights and a swamp cooler, knob-and-tube remnants behind the drywall, and no footings anywhere. We pulled the old wiring, cast a new 4-inch slab on compacted base with perimeter footings, and framed the interior walls with James Hardie siding to match the stucco on the 2000s-era main house. Work was staged in three phases so the inspector could sign off on rough framing and MEPs before drywall went up.
Attached Garage ADUs in Newer Subdivisions
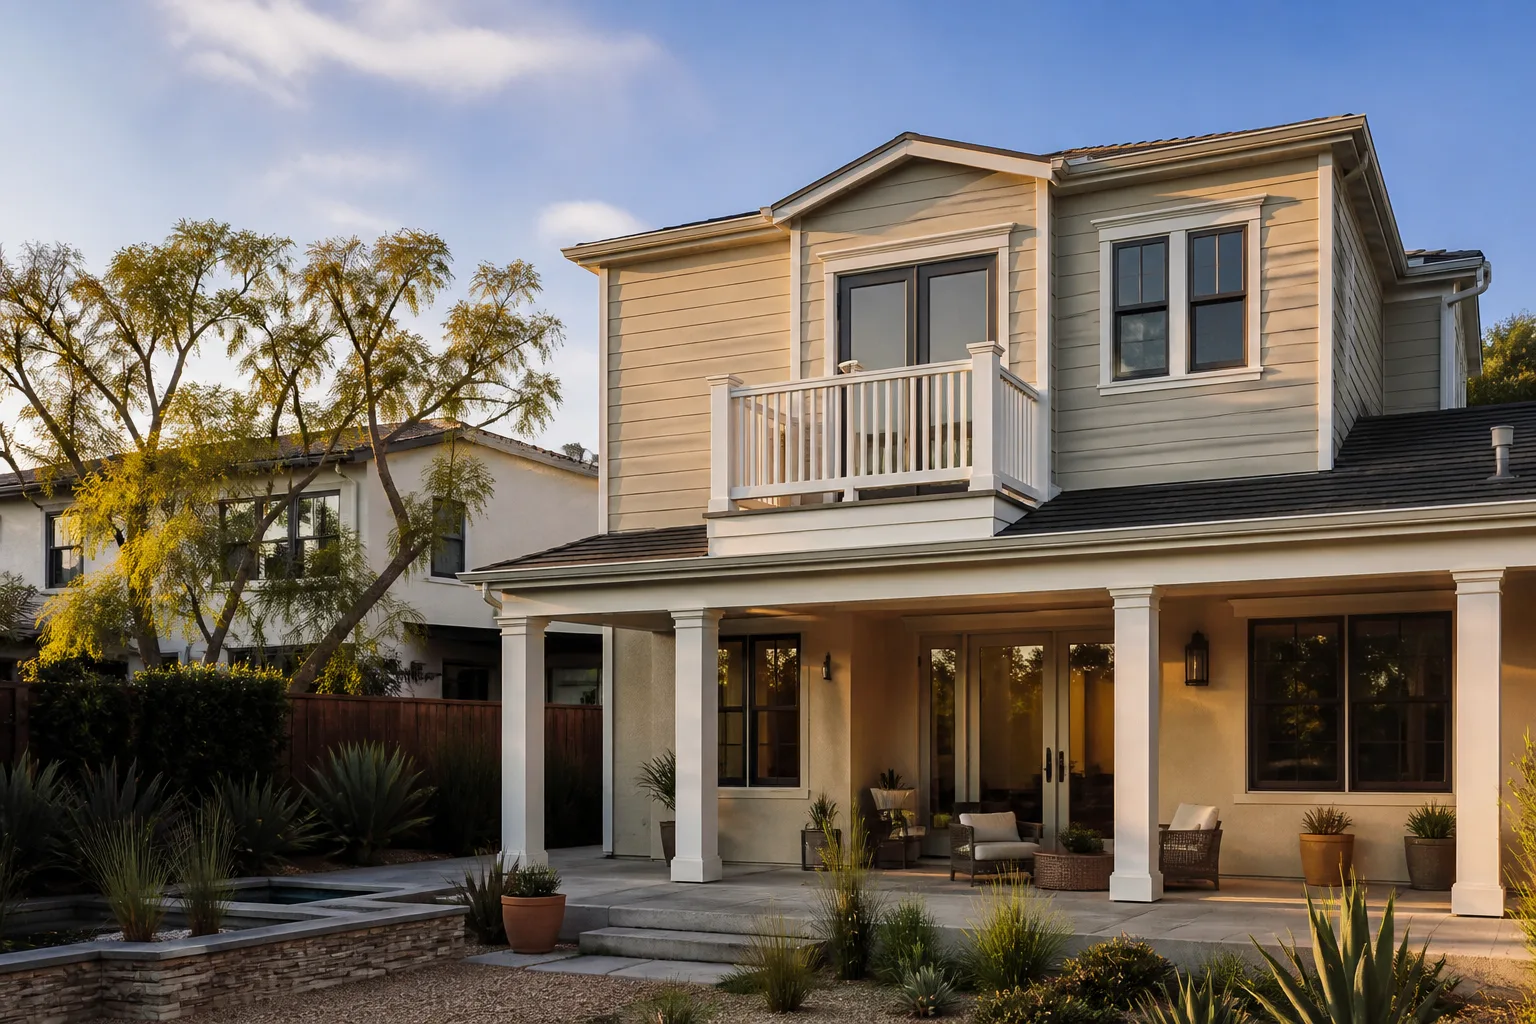
If you’re in a 2000s-era subdivision with an HOA, your attached garage likely already has a proper foundation and modern wiring. The challenge there is design review. Kerman’s guidelines for accessory structures in R-1 zones lean toward horizontal lap siding or stucco. Vertical metal panels or certain vinyl windows get red-lined. We spec materials that pass the first time.
Garage Apartment Conversion in Kerman
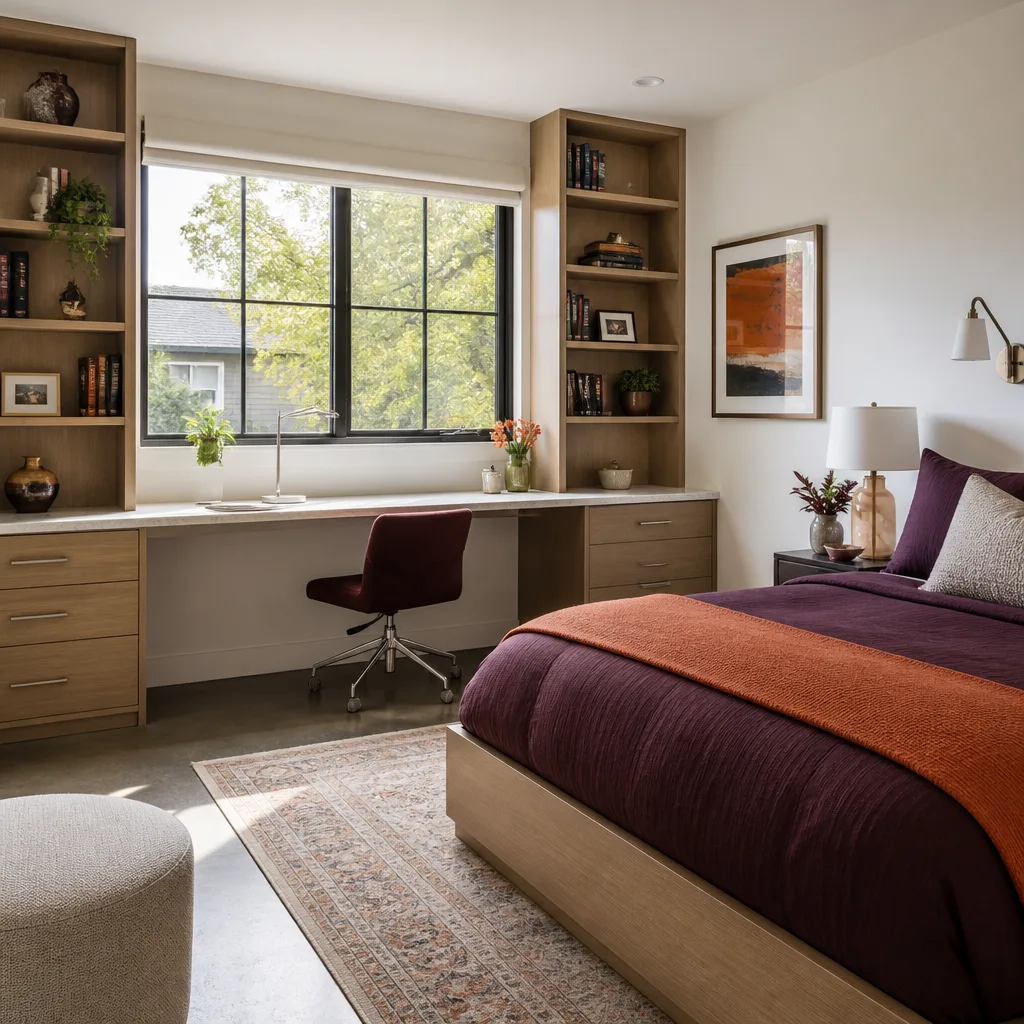
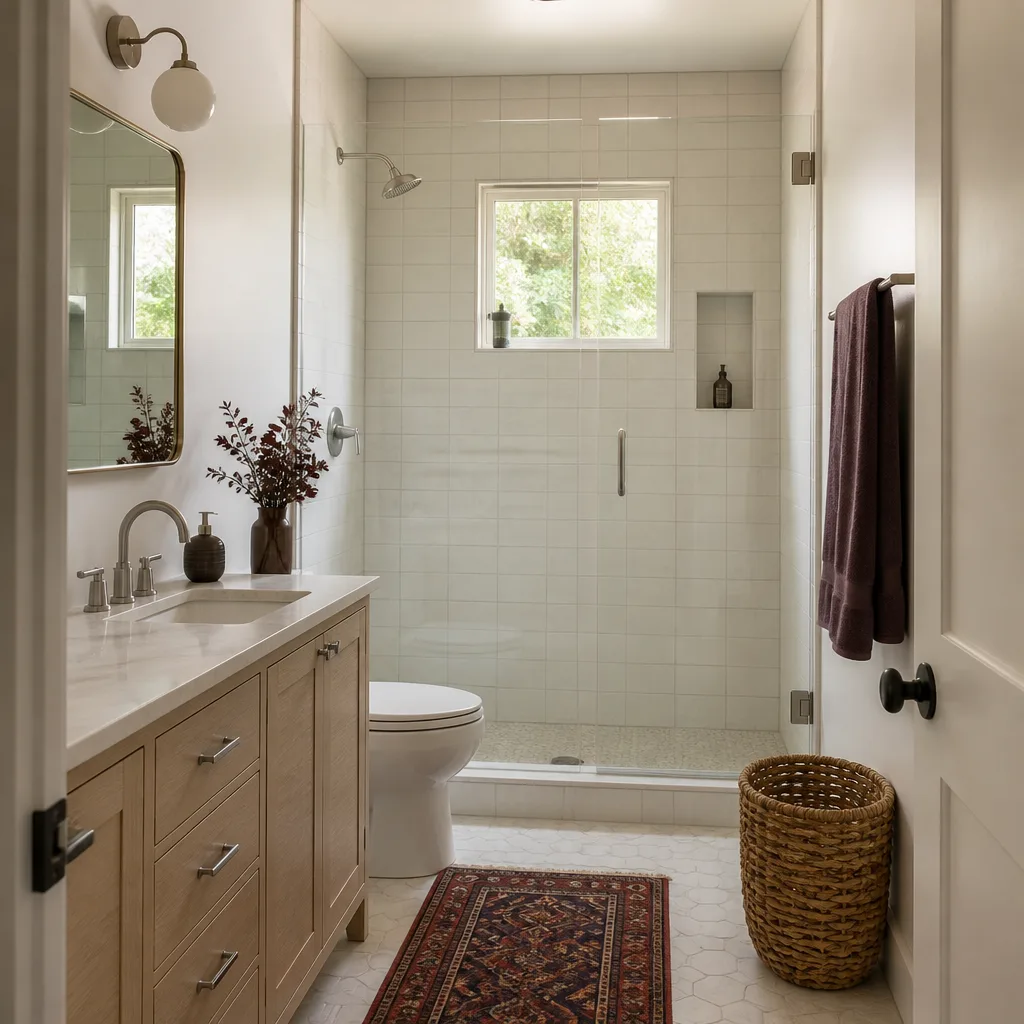
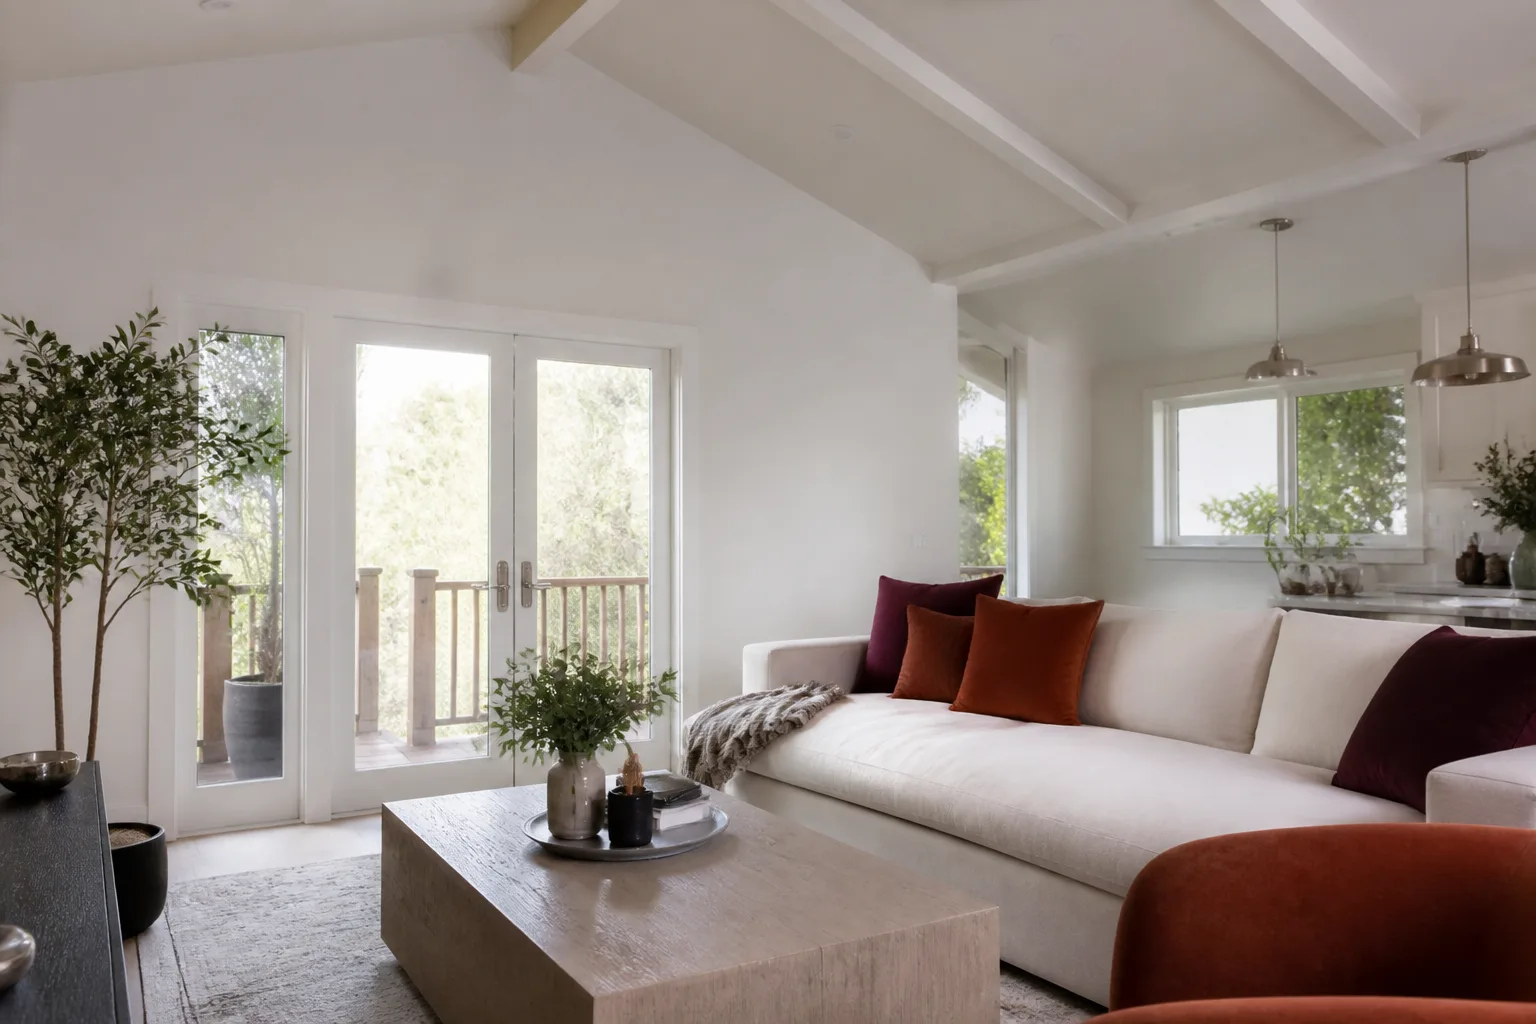
A Garage Apartment Conversion in Kerman is what most farm families are actually asking for: a converted garage with sleeping quarters, a bathroom, and a small kitchenette, built for an aging parent or an adult child working in agriculture. It’s not always a full ADU with a separate address. Sometimes it’s a JADU, a junior accessory dwelling unit, which is smaller, attached to the primary home, and capped at 500 square feet. In Kerman, a garage apartment conversion typically costs $85,000 to $130,000 depending on whether you’re adding plumbing and how much electrical remediation the original garage needs.
Multigenerational Housing for Farm Families
Kerman’s agricultural workforce often means three generations under one roof or in tight quarters. A converted garage apartment lets a son or daughter stay on the property without building a new home on the farm. We’ve done several of these where the converted garage sits behind the main house, sharing the driveway but with its own entrance facing the side yard. The city’s streamlined ADU permit process makes this quicker than it used to be, but the architectural review still has to happen, and we handle every page of the submittal.
What Fails the Review Board
There are three common ways Kerman garage apartment plans get bounced. Unpermitted 1960s additions still on the tax record. Vinyl windows where the design guidelines call for wood or fiberglass. And a new slab poured without perimeter footings on flat lots that hold water. Each of these triggers a stop-work order or a rejected permit that can freeze the project for months. We’ve been through every one of these, and we fix them before submittal, not after.
Trusted Brands We Service in Kerman
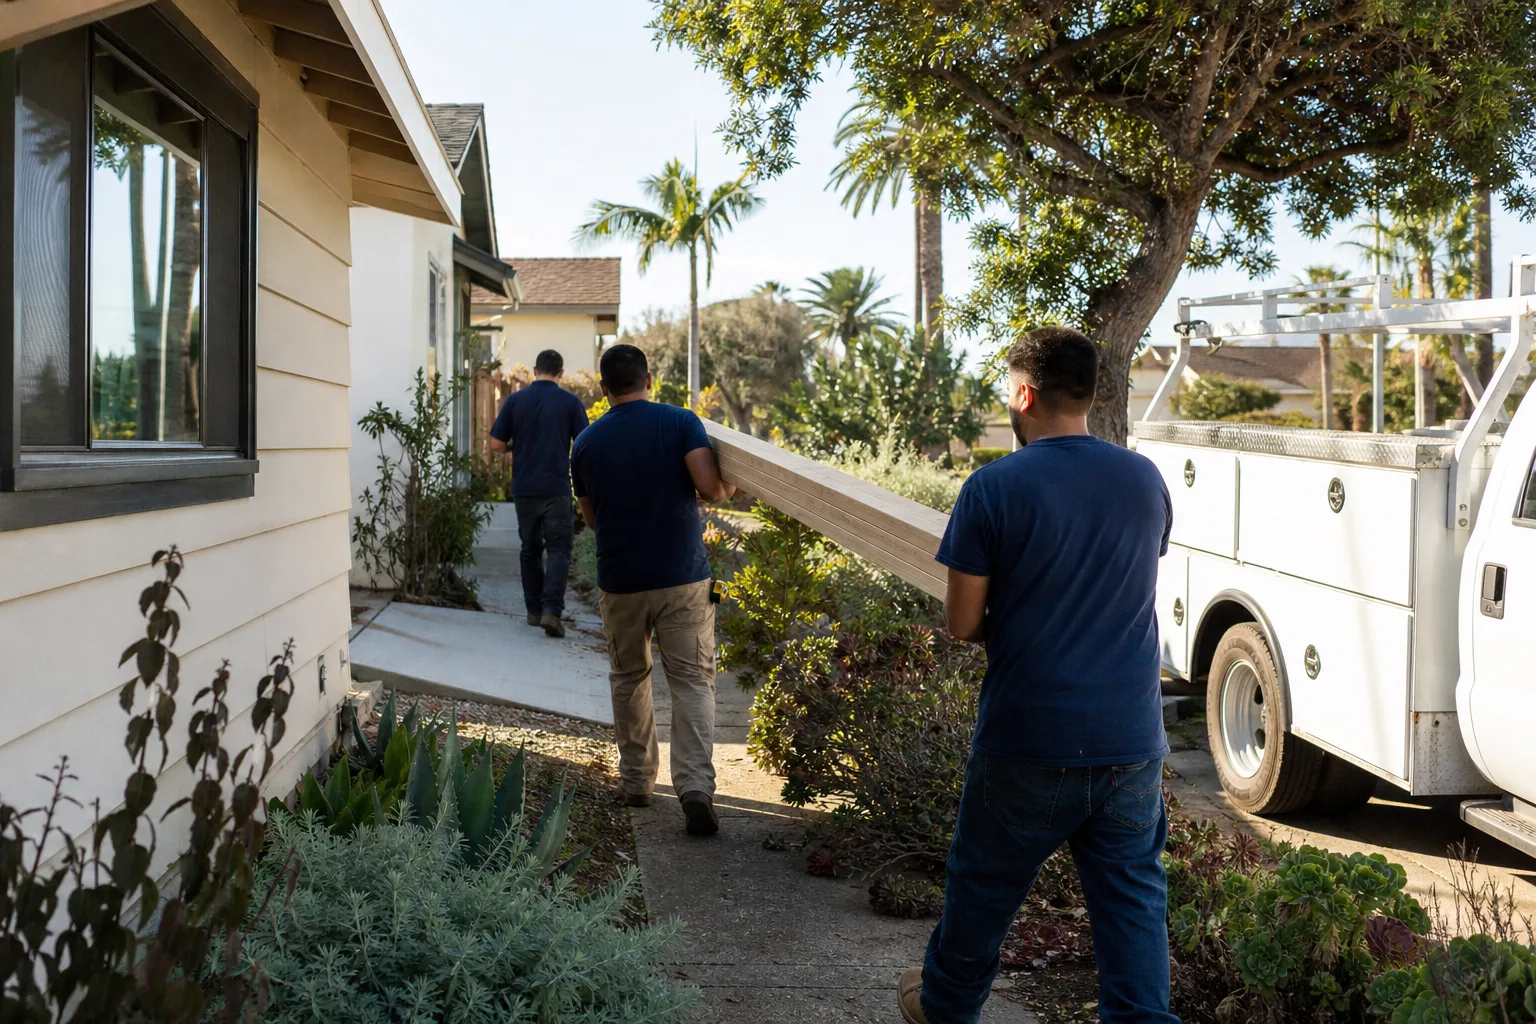
We keep our Kerman jobs moving by working with manufacturers we know will ship quickly and pass local design review. Abodu and Cover both make panelized ADU systems that work well on Kerman’s flat lots, and we’ve paired Dvele’s high-performance envelope with the insulation demands of 100°F-plus summers. For siding and trim, James Hardie fiber cement is our default on conversions because it reads as a traditional material and sails through Kerman’s architectural review. We don’t stock a warehouse of these materials in Kerman, but we order for each project and stage deliveries so nothing sits outside in the summer heat longer than a day or two.
Common Garage Conversion Contractor Problems We See in Kerman Homes
- Unpermitted 1960s garage additions. Kerman’s R-1 lots developed from the 1950s through the 1980s frequently have detached garages that were added without permits in the 1960s. The city will not log a conversion permit until the non-conforming electrical and the slab without perimeter footings are remediated, and that work has to be done by a licensed contractor with documentation.
- Shallow foundations and slab heave. On the flat, poorly drained terrain around Kerman, winter tule fog season saturates the soil. A slab poured without footings will heave, and a final inspection will catch the cracks. We pour new slabs on compacted base with footings to stop this before it starts.
- Design review red-lines on siding and windows. Kerman’s design guidelines for accessory structures in R-1 zones specify horizontal lap siding or stucco. Vertical metal panels and certain vinyl window profiles get rejected. We spec Dvele fiber-cement lap or James Hardie stucco-matched panels so the first submittal passes.
- Inadequate insulation for 100°F-plus summers. A garage built in the 1960s usually has zero insulation in the walls and a roof assembly that bakes all afternoon. Kerman’s summer heat demands R-19 walls and R-38 ceilings at minimum, plus an efficient cooling system sized for the square footage. We don’t let a conversion get framed without addressing this.
Pricing for Garage Conversion Contractor in Kerman, CA
Here are real ranges for Kerman, not a vague “call for pricing.” A garage apartment conversion with a bathroom and kitchenette: $85,000 to $130,000. A full garage conversion ADU with a separate address, kitchen, and bath: $95,000 to $165,000 depending on square footage and whether it’s attached or detached. A basic garage-to-bedroom conversion without plumbing runs $45,000 to $70,000 if the slab and electrical are already in decent shape. The variables that move the number in Kerman are the age of the garage, whether the 1960s electrical has to be ripped out and replaced, whether a new slab with footings is required, and whether your lot is in an HOA subdivision with stricter design guidelines. We give you a written line-item price before any work begins. Call (559) 354-0579 and we’ll come out, measure, and put a number in your hand. The estimate is free.
We Also Serve Cities Near Kerman
Our Garage Conversion Contractor team works across the central San Joaquin Valley. In addition to Kerman, we regularly serve Fresno, Madera, Clovis, and Fowler. If you’re just outside Kerman city limits, call us anyway. If we can’t take the job, we’ll tell you straight, and we may know who can.
Serving Kerman, CA - Our Local Coverage Area
We’re based in the Kerman area and know this community well. Use the map below to see our service coverage - if you’re nearby, we can almost certainly help.
FAQs About Garage Conversion Contractor in Kerman
Kerman’s architectural review typically adds two to five weeks to the calendar depending on the complexity of the submittal and whether the planning department has questions. We handle the entire submittal packet, including the site plan, elevations, material specifications, and structural drawings. Call (559) 354-0579 for an exact timeline on your specific property.
Horizontal lap siding, stucco, and fiber-cement panels in earth tones, warm grays, and off-whites pass Kerman’s design review consistently. Vertical metal siding and bright or high-contrast colors get red-lined or sent back for revision. We match the converted garage to the main house’s materials and palette, which the planning department looks for. Call (559) 354-0579 to talk about your property’s specific situation.
We remediate the electrical and the slab before the permit is ever submitted, because Kerman will not log a conversion permit with unpermitted 1960s work still on the property. That means pulling the old wiring, bringing the panel up to code, and pouring a new slab with perimeter footings on compacted base. The work is documented for the building department. Call (559) 354-0579 and we’ll tell you exactly what your garage needs.
Yes, and it happens regularly, but the HOA adds a layer to the city’s review. We pull the HOA’s design guidelines, submit the project to both the HOA and the city planning department, and use materials and colors that satisfy both. It takes a little longer, usually two to three extra weeks. Call (559) 354-0579 for a free estimate on a garage conversion in your subdivision.
A converted garage in Kerman needs R-19 wall insulation and R-38 ceiling insulation at minimum, plus a properly sized cooling system, usually a ductless mini-split. A 1960s garage with no insulation will not pass final inspection as a living space, and it would be miserable anyway. We size the cooling for the square footage and install it as part of the conversion, not as an afterthought. Call (559) 354-0579 to get a written price that includes insulation and cooling.
Written by Russ Delmar, Owner at Lodgewick ADU Builders, serving Kerman since the company’s founding in 2010.
Ready to turn your garage into living space or rental income? Call (559) 354-0579 today. We’ll come out, measure, and put a written price in your hand before any work begins. The estimate is free, and the 365-Day Done Right Promise goes with every project.