Tuff Shed Garage Conversion Contractor in Fresno: What to Know First
We convert Tuff Shed structures into livable space in Fresno, and most projects run between $35,000 and $90,000 depending on foundation work, insulation, electrical, and plumbing scope. Turnaround typically lands between six and fourteen weeks from permit submission to final inspection. You’ll get a written price before any work starts, and that number doesn’t change at the door. If you own a Tuff Shed and want to know whether it’s worth converting, call (559) 354-0579 and we’ll walk you through it.
This page is for Fresno homeowners who already own a Tuff Shed or are about to buy one, and want straight answers about converting it into a bedroom, home office, rental unit, or full ADU. We’re an independent Tuff Shed service provider, not a Tuff Shed dealer or authorized warranty shop. That independence matters when you’re making a five-figure decision about a structure the manufacturer never intended to be lived in.
Key Takeaways
- Tuff Shed garage conversions in Fresno cost $35,000 to $90,000 on average, with written pricing before work begins
- Most Tuff Shed models need significant structural upgrades to meet California residential code for living space
- Fresno’s summer heat and valley fog winters punish Tuff Shed materials faster than coastal climates do
- We’re an independent contractor, not affiliated with Tuff Shed, and we warranty our conversion work for 365 days in writing
How Tuff Shed Products Fail – and How We Fix Them for Conversion
Tuff Shed makes solid storage buildings. A garden shed or workshop is one thing. Sleeping in one is another. The moment you convert a Tuff Shed into livable space in Fresno, every shortcut in the original construction becomes your problem. Here’s what we see on conversion jobs, model by model.
- Premier Pro Series floor joists sag under real furniture loads. Tuff Shed frames floors for toolboxes and lawnmowers, not beds, couches, and kitchen cabinets. On the Premier Pro Tall Barn and Premier Pro Studio, we routinely find 2×4 floor joists spaced wider than residential code allows. The fix isn’t shims. We sister additional joists in from below or pour a perimeter foundation and rebuild the floor system entirely. In Fresno’s Tower District, where older lots have settled clay soil, we’ve seen Tuff Shed floors drop a full inch in five years.
- The TR-700 and TR-800 roof systems leak exactly where Tuff Shed tells you they won’t. The metal roofing on these models uses a ridge cap design that depends on a single foam closure strip. Fresno’s summer heat bakes that foam until it crumbles, usually within three to four seasons. Once it fails, water tracks down the roof purlins and rots the wall framing from the top down. A conversion means you’re cutting holes for HVAC and electrical anyway, so we replace the ridge cap system with a standing-seam detail and proper underlayment before we do anything cosmetic.
- Pro Barn and Pro Studio wall studs aren’t spaced for drywall. Tuff Shed frames walls for siding, not sheetrock. Studs are often 24 inches on center, sometimes further. Drywall at that spacing sags and cracks within a year. For a conversion, we reframe interior walls to 16 inches on center, which also gives us room to insulate properly. This is the single biggest structural cost difference between a Tuff Shed and a purpose-built ADU.
- The standard Tuff Shed anchoring system won’t pass a Fresno residential building inspection for occupied space. Tuff Shed anchors for storage use either ground augers or a lightweight tie-down kit. Fresno’s building department wants engineered hold-downs tied to a permitted foundation for any structure people sleep in. We bring in a structural engineer, design the foundation to code, and bolt the shed to it with embed plates. No inspector in the city will sign off on a Tuff Shed conversion without this step.
- Premier Pro Studio windows and doors fail the energy code on day one. Those single-pane windows and hollow-core doors Tuff Shed installs are fine for a workshop. California Title 24 energy standards for dwellings say otherwise. In a Fresno summer, a single-pane window in direct sun turns a converted shed into an oven by 3 PM. We replace all glazing with dual-pane, low-E units and swap the door for an insulated exterior-rated model. It’s not optional. The permit won’t close without it.
Our Tuff Shed Garage Conversion Process in Fresno
Every conversion starts with a phone call where you talk to a person, not a menu. Tell me what you need the space to do, and we’ll figure out the rest from there. After that, here’s how the job runs:
- 1
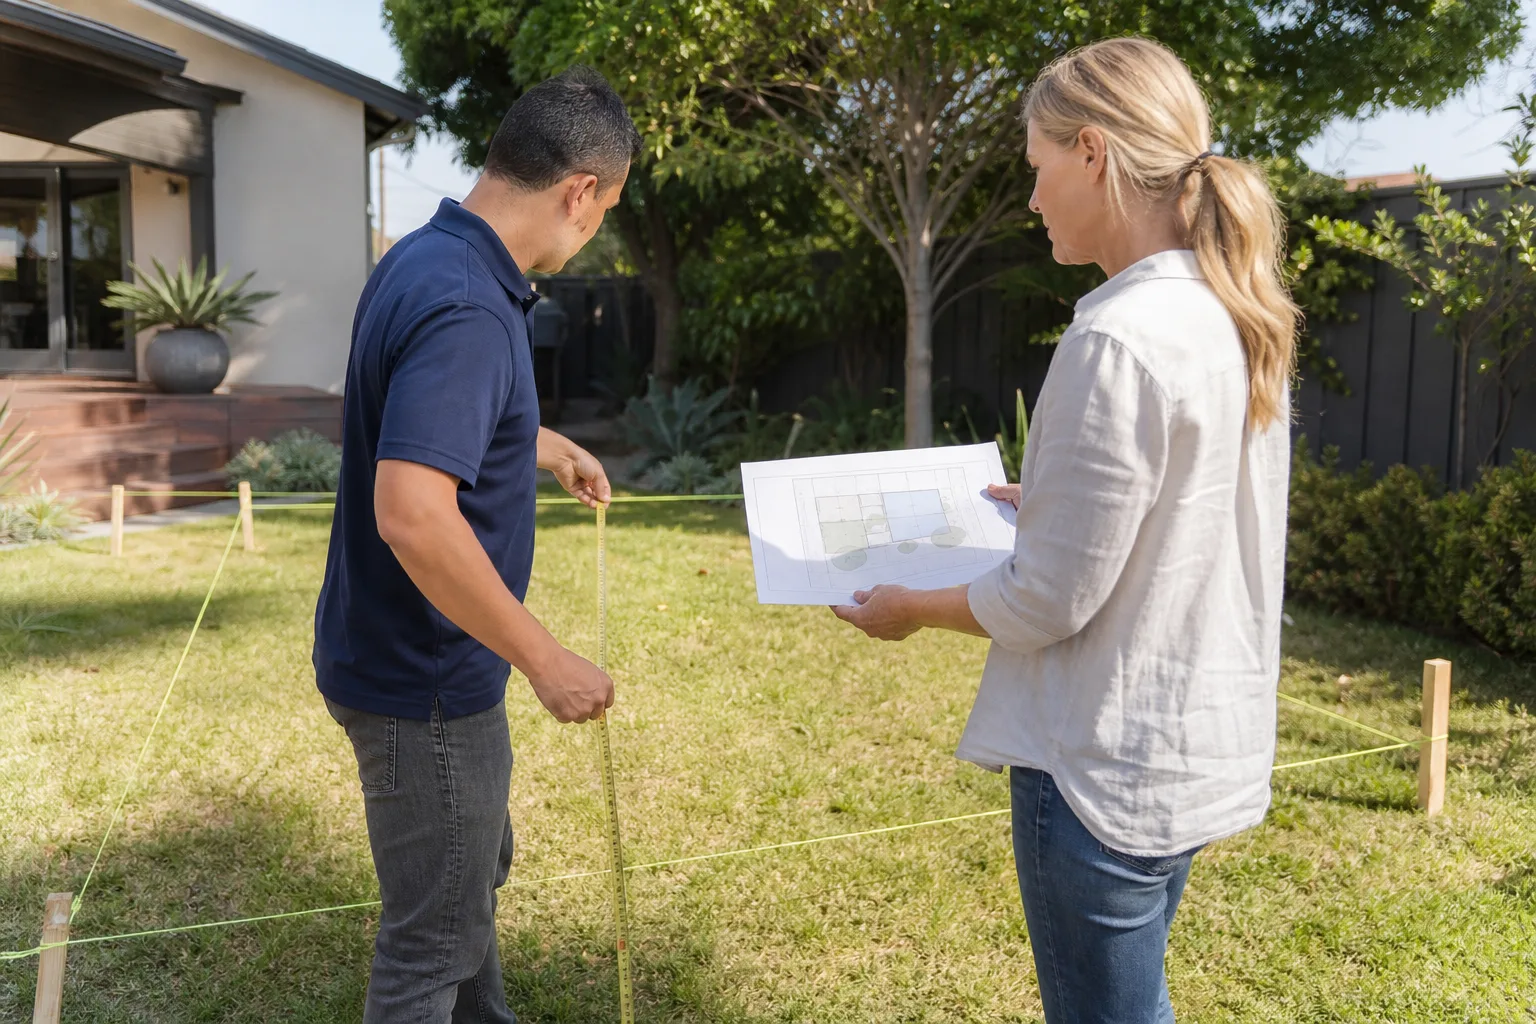
Site visit and structural assessment. We measure the shed, check the foundation, inspect the framing, and photograph everything. You’ll get a written condition report with our findings, not a verbal summary.
- 2
Written scope and price. We itemize every line: foundation work, reframing, insulation, electrical, plumbing, drywall, flooring, windows, doors, HVAC, and finishes. You sign the scope. The price on that document is the price you pay.
- 3
Permit submission. We pull permits with the City of Fresno and submit engineered plans for the foundation and structural upgrades. No conversion starts without a permit. If a contractor tells you to skip it, walk away.
- 4
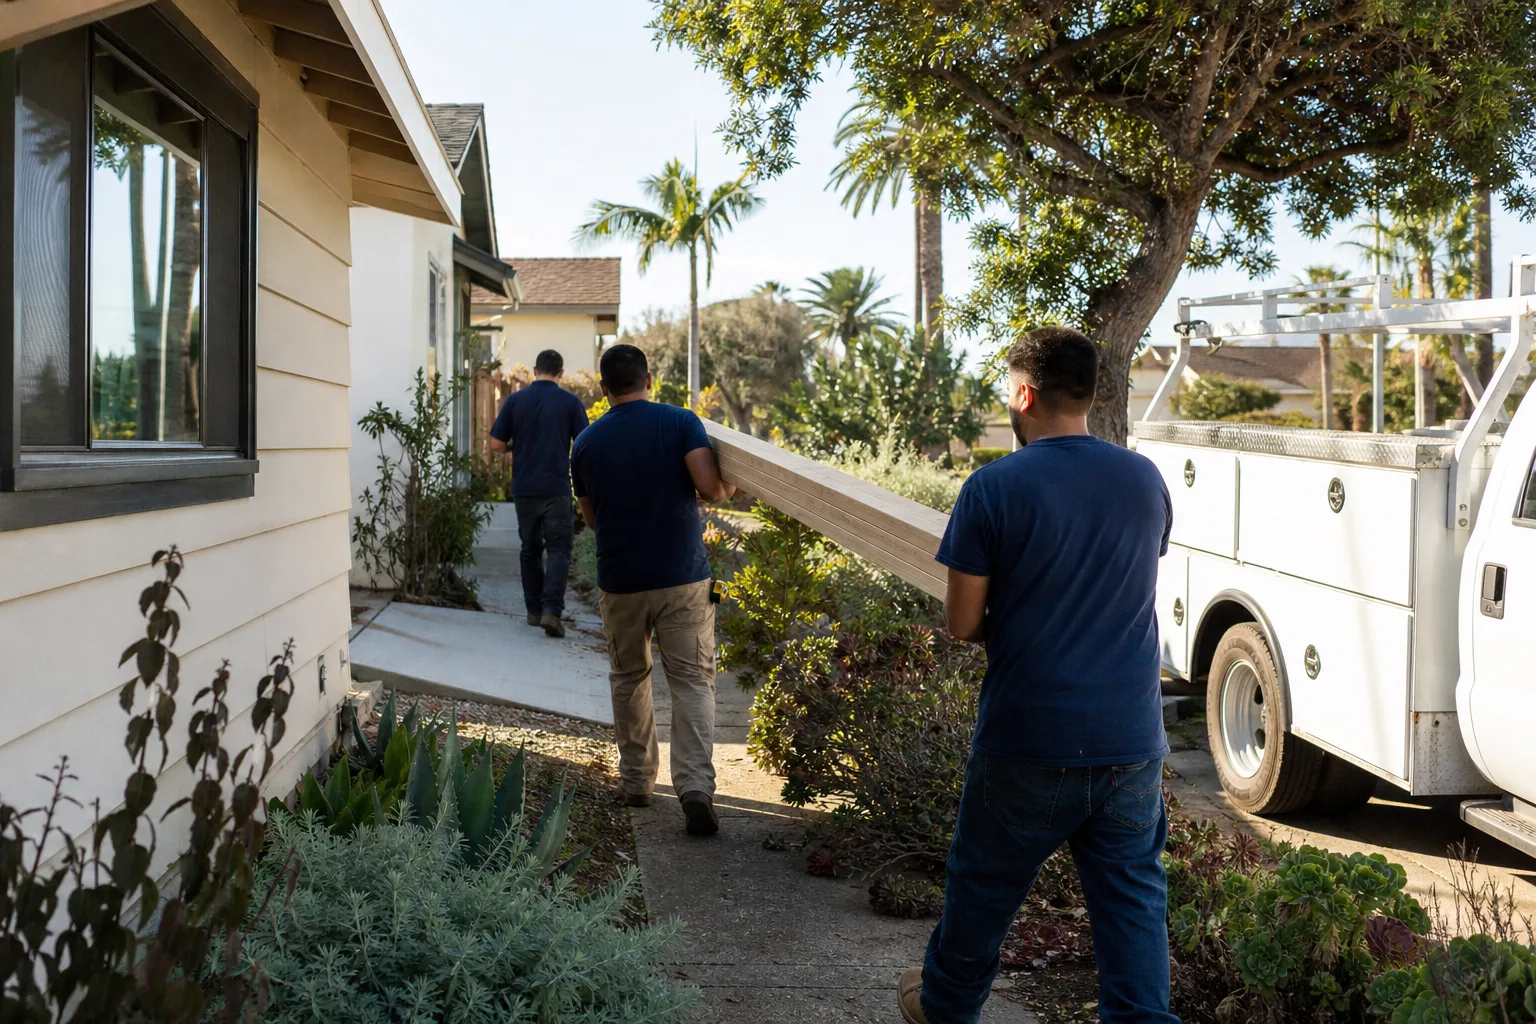
Structural and rough-in work. Foundation pours, reframing, roof retrofits, window and door swaps, electrical, plumbing, HVAC. This is the phase where the shed becomes a building.
- 5
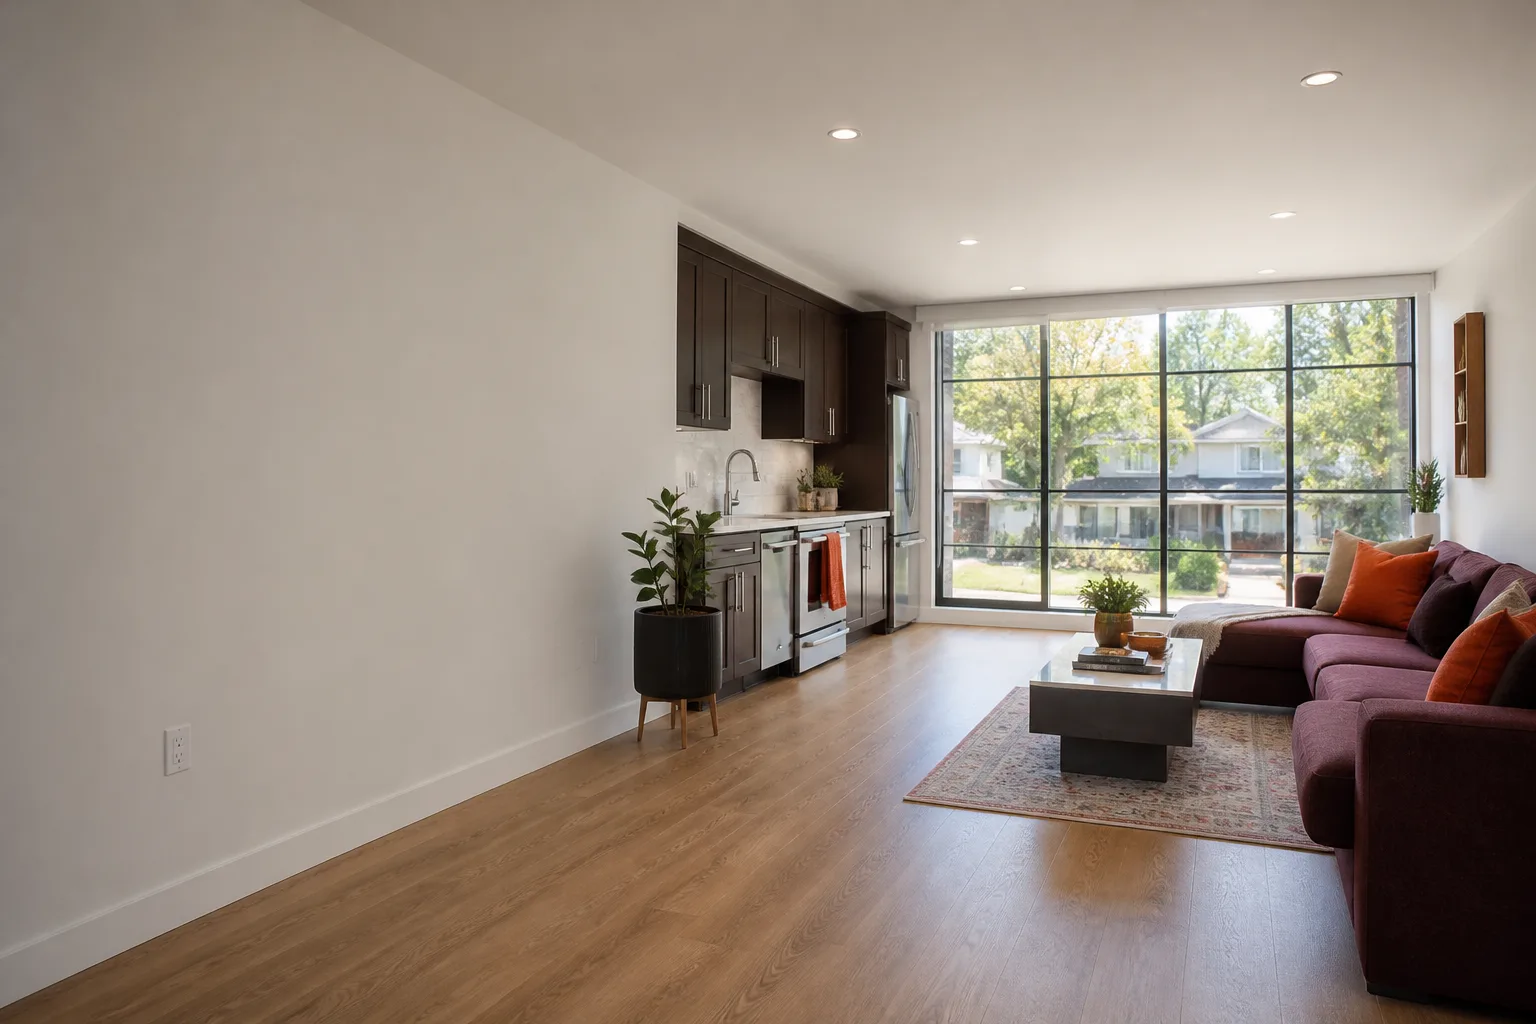
Insulation, drywall, and finishes. Closed-cell spray foam or batt insulation per Title 24, drywall hung on properly spaced studs, flooring, paint, trim, fixtures. The place starts looking like a home.
- 6
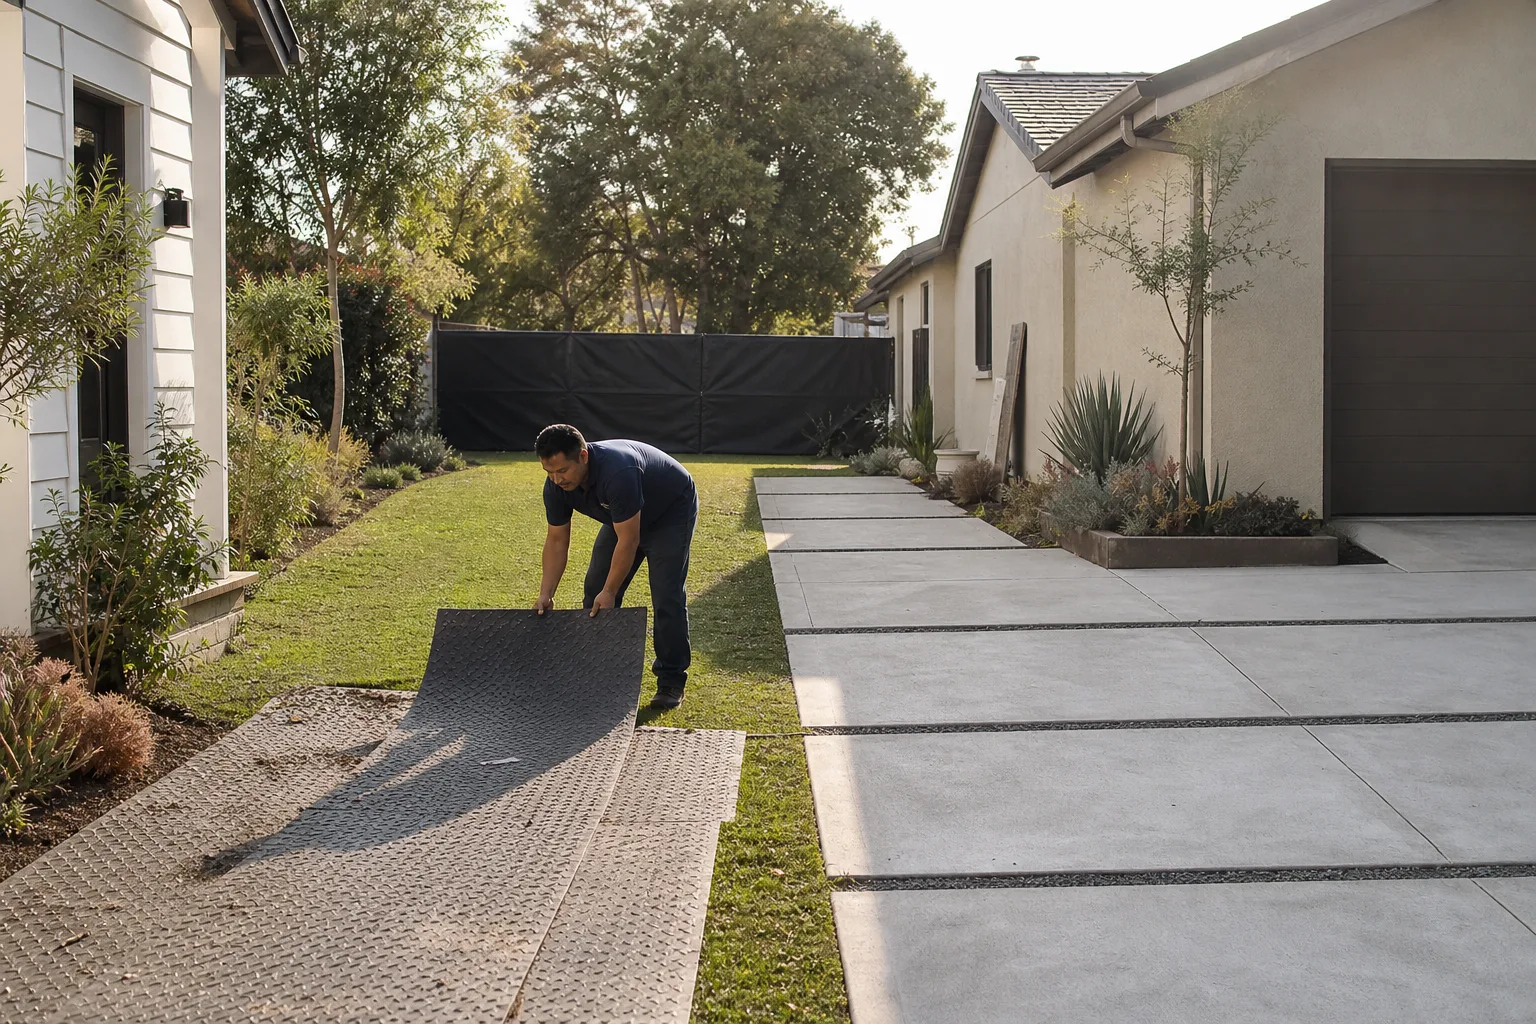
Final inspection and the written guarantee. The City of Fresno inspector signs off. We walk the job with you, hand you the written 365-Day Done Right Promise, and clean the site until it looks better than when we arrived.
What Tuff Shed Garage Conversion Costs in Fresno
Here’s the honest pricing breakdown. These are real ranges for Fresno, not national averages.
| Conversion Scenario | Typical Cost Range |
|---|---|
| Basic bedroom conversion (no plumbing, minimal electrical) | $35,000 – $50,000 |
| Studio ADU with kitchenette and full bath | $55,000 – $75,000 |
| Full one-bedroom ADU with separate entrance and HVAC | $70,000 – $90,000+ |
| Structural-only work (foundation, reframing, roof, windows) | $18,000 – $30,000 |
What moves the price: whether you need a new foundation, how much reframing the shed requires, whether plumbing means a new sewer line connection or a simple tie-in, and which insulation package Title 24 demands for your specific orientation and window count. Every quote includes the written price before work starts, so you’ll know the full cost before you commit to anything. Call (559) 354-0579 for a free estimate on your specific shed.
Why Fresno Homeowners Call Lodgewick ADU Fresno for Tuff Shed Work
Our owner Russ Delmar grew up working construction in the San Gabriel Valley, studied at East LA College, and has spent close to twenty years focused on ADUs and garage conversions across the Central Valley. He’s the one who shows up at your site when he says he will and walks you through every line of the estimate before you sign. We work under The Kingswell Guarantee, which means exactly four things: a written price before work begins, a defined arrival window, a clean job site every day, and a written guarantee on every project. If the work fails within 365 days, we come back and fix it, free. We also service Abodu, Cover, and Dvele structures, so if your property has a mix of prefab buildings, one call covers it.
The Kingswell Way is how our crews run the job: say the price before the work, show up in the window we gave, leave the place cleaner than we found it, put the guarantee in writing, and come back if it fails. A lodge is a small house on a larger property. That’s exactly what your Tuff Shed becomes when we’re done.
FAQs
No. The smaller Premier Pro models and older garden sheds often lack the wall height and structural capacity to meet California residential code, even with significant reframing. Models like the Premier Pro Studio and Pro Barn have enough roofline height to work, but we always do a structural assessment before we quote. Call (559) 354-0579 to have us look at your specific shed.
Yes, in most cases. Tuff Shed’s warranty covers the structure as a storage building, not as a dwelling. Once you modify the framing, roof, or anchoring system, the manufacturer warranty no longer applies. That’s why our 365-Day Done Right Promise matters: we stand behind the conversion work in writing, independent of Tuff Shed. The cost of a free return visit if something fails within the guarantee period is on us.
Most projects run six to fourteen weeks, depending on permit review time with the City of Fresno, foundation work, and the scope of finishes. A basic bedroom conversion on an existing slab can be done in about six to eight weeks. A full ADU with plumbing and HVAC typically runs ten to fourteen weeks. We give you a written timeline with the written price, and we show up in the window we promised.
Yes. Any structure being converted to living space in Fresno requires permits, engineered plans for the foundation and structural retrofits, and final inspection. Skipping the permit means your conversion isn’t legal living space, your homeowner’s insurance won’t cover it, and resale value takes a hit. We handle the entire permit process for you. Call (559) 354-0579 and we’ll start with a site visit.
Sometimes, but not always. If your Tuff Shed needs a new foundation, full interior reframing, new windows and doors, and a roof retrofit, the savings versus a purpose-built ADU can shrink to 10 to 15 percent. Where conversion really pays is when the shed is recent, well-sited, and structurally sound. We’ll tell you honestly whether your shed is worth converting or whether you’re better off starting fresh. That conversation costs nothing. Call (559) 354-0579.
Written by Russ Delmar, Owner, Lodgewick ADU Fresno at Lodgewick ADU Fresno, serving Fresno and nearby areas.