Tuff Shed Home Addition Contractor in Fresno: What to Know First
We’re an independent Tuff Shed service provider in Fresno, and we handle home addition work on Tuff Shed structures every week. Most Tuff Shed home addition projects in Fresno take 2 to 6 weeks from the first estimate to final inspection, depending on whether you’re adding a bump-out, converting a shed into living space, or building a full room addition around an existing Tuff Shed frame. The honest price posture is this: we give you a written number before any work starts, and that number doesn’t change at the door.
This page is for Fresno homeowners who already own a Tuff Shed or are planning to buy one and want to know what home addition work actually involves. Whether you’re in the Tower District with a 1950s lot or out in Clovis with a newer build, we’ll tell you straight what’s possible and what it’ll cost. Call us at (559) 354-0579 and we’ll walk you through it.
Key Takeaways
- Tuff Shed structures built as storage sheds were never engineered for living space, so home addition work almost always requires structural upgrades first.
- In Fresno, the biggest factors are summer heat (which warps untreated framing) and expansive clay soil (which shifts shed foundations).
- A written price before work starts is standard on every job we do. If it’s not right within 365 days, we come back and make it right.
- We work with all Tuff Shed lines, including the Premier PRO Series, Ranch Series, and Sundance Series.
How Tuff Shed Products Fail – and How We Fix Them
- Premier PRO Series: floor systems that were never rated for living loads. Tuff Shed builds the PRO Series on a 2×4 floor joist system with 3/4″ plywood decking, which is fine for a riding mower and a workbench. But when Fresno homeowners start adding a bathroom or a bedroom, that floor flexes, and over time you get squeaks, door misalignment, and in some cases joist sag. We sister additional joists, add blocking, and in some cases pour a perimeter stem wall to carry the new load. This is the single most common issue we see on PRO Series structures in Fresno.
- Sundance Series: roof trusses that flatten under snow load assumptions that don’t apply here. The Sundance is marketed as an all-purpose building, but its truss spacing assumes a storage shed roof. When you add drywall, insulation, and a ceiling fan, you’re adding dead load the trusses weren’t designed for. We see cracked ceiling drywall and visible truss deflection in Sundance units that have been converted to living space. The fix is reinforcing the trusses or adding a new stick-framed roof over the existing one, depending on how far along the conversion is.
- Ranch Series: wall studs on 24-inch centers, not 16. Tuff Shed’s Ranch Series uses 24-inch on-center wall framing to keep cost down. That’s fine for a tool shed, but it fails Fresno’s building code for habitable space, which requires 16-inch spacing for structural walls. When we do a home addition on a Ranch Series building, we’re typically reframing interior walls or adding a second layer of studs. It’s not the homeowner’s fault, but it’s the first thing an inspector will flag.
- Moisture intrusion at the wall-to-floor connection on all Tuff Shed lines. Tuff Shed builds walls on top of the floor deck, which means the bottom plate sits directly on plywood. In Fresno’s winter rain season, water wicks up from the ground, through the floor, and into the bottom plate. We see rot in the bottom plates of Tuff Sheds that are 8 to 10 years old, especially in neighborhoods like Fig Garden where older lots have poor drainage. Our fix is to lift the structure, replace the bottom plates with pressure-treated lumber, and install a proper sill gasket and flashing.
- Wrong-size footings for the soil you actually have. Tuff Shed ships with a standard foundation recommendation, but Fresno’s expansive clay soil moves. In wet years it swells; in drought years it shrinks and cracks. A Tuff Shed on a floating slab or pier blocks will shift, and you’ll see it in doors that stick in summer and swing loose in winter. We don’t guess at this. We check the soil and pour footings that match the actual conditions on your lot.
As an independent Tuff Shed service provider, we’re not affiliated with or authorized by Tuff Shed. That means we can tell you the truth about what these structures need without a manufacturer’s filter.
Our Tuff Shed Home Addition Contractor Process
Every Tuff Shed home addition job follows the same five steps, whether it’s a bathroom addition in a Ranch Series or a second-story bump-out on a PRO Series. Here’s how it works:
- 1
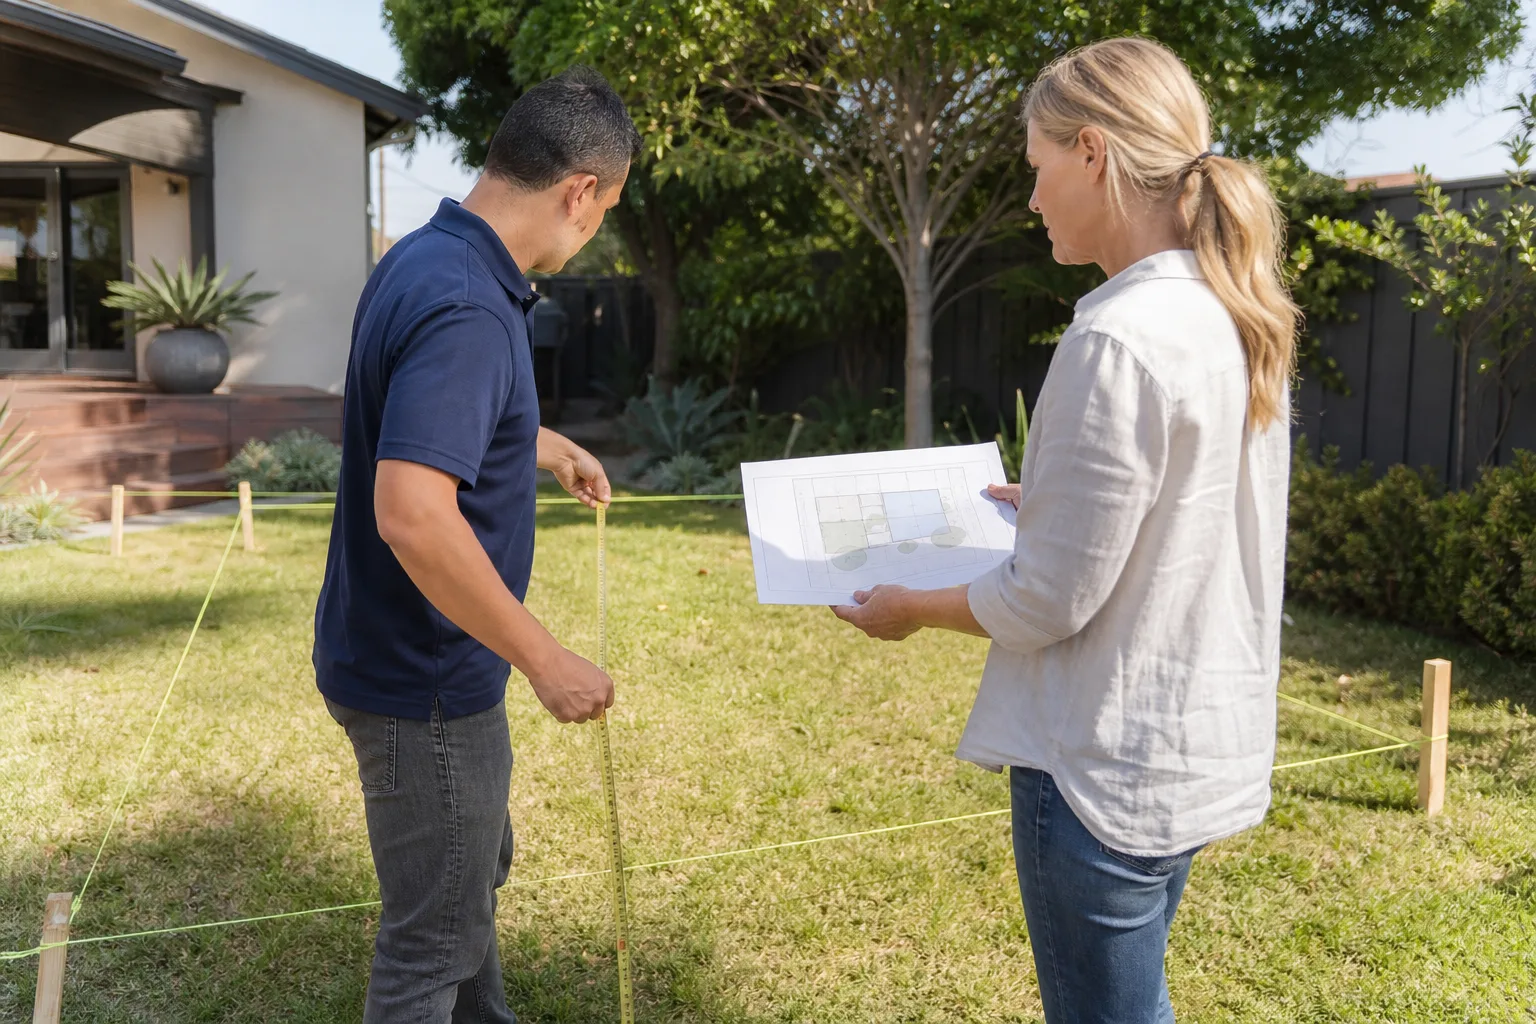
Site visit and floor plan review. We come to your Fresno property, measure the existing Tuff Shed, check the foundation, and look at how the new space will tie into the house. Russ Delmar has been on enough Fresno lots to know what to look for before we even open the door.
- 2
Written estimate with a line-item breakdown. You get a price in writing before any work starts. Every line is explained in plain English. If you don’t understand something, we stay until you do.
- 3
Structural upgrade. We fix the floor, walls, or roof systems as needed to meet Fresno code for habitable space. This is where most of the surprises live, and we name them before we start.
- 4
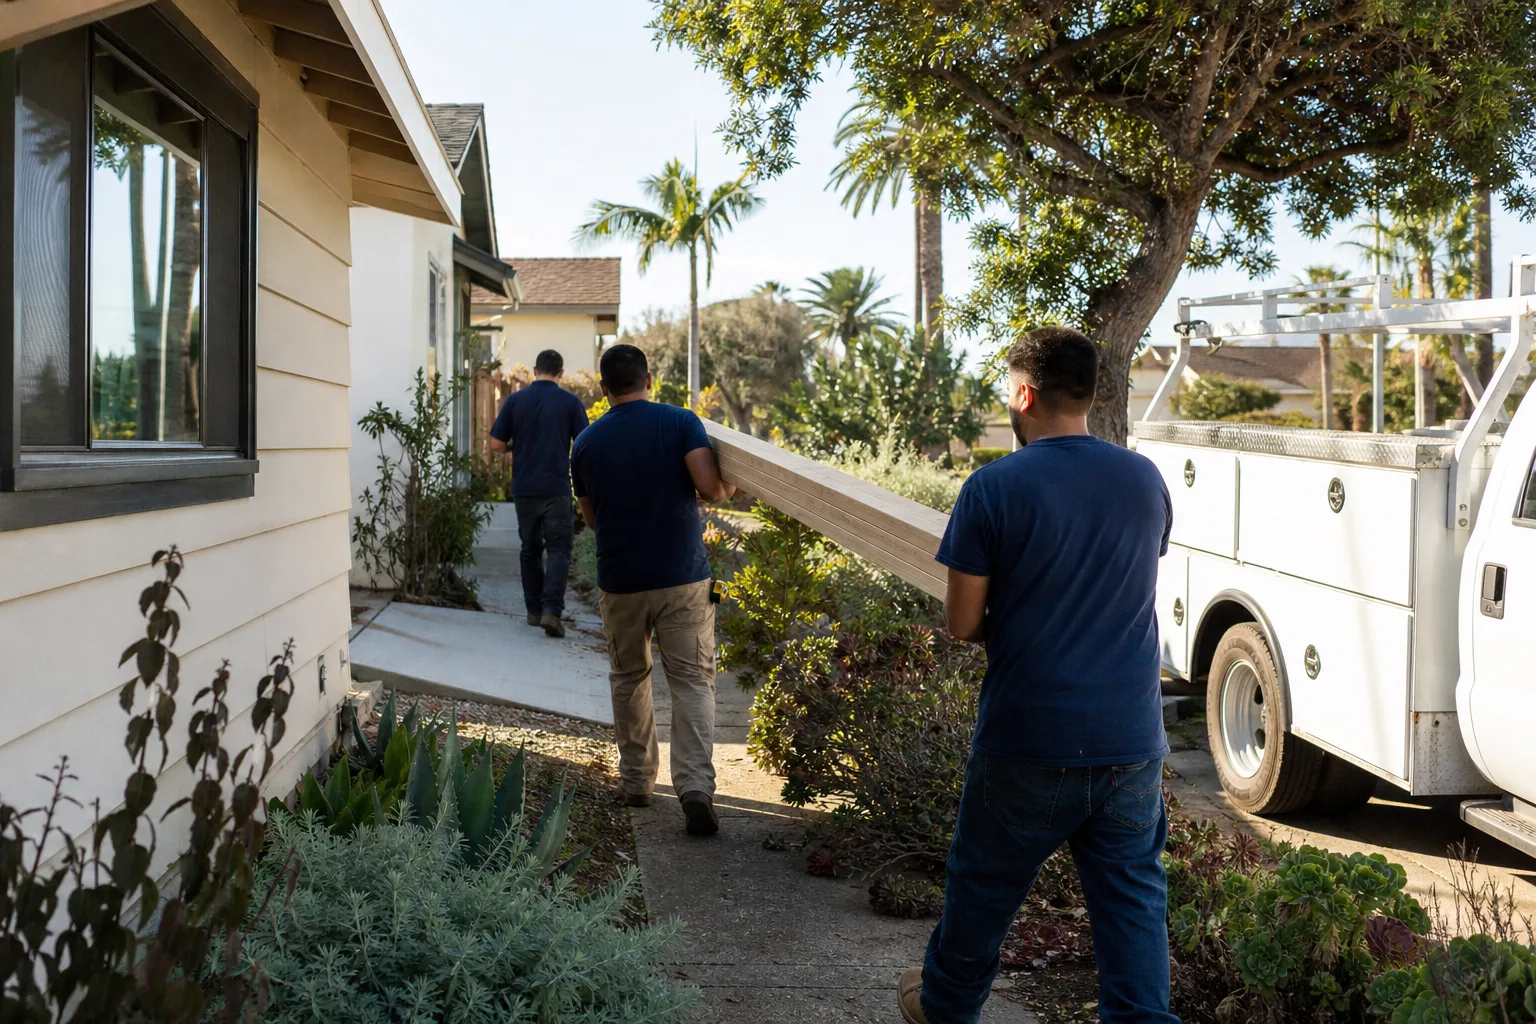
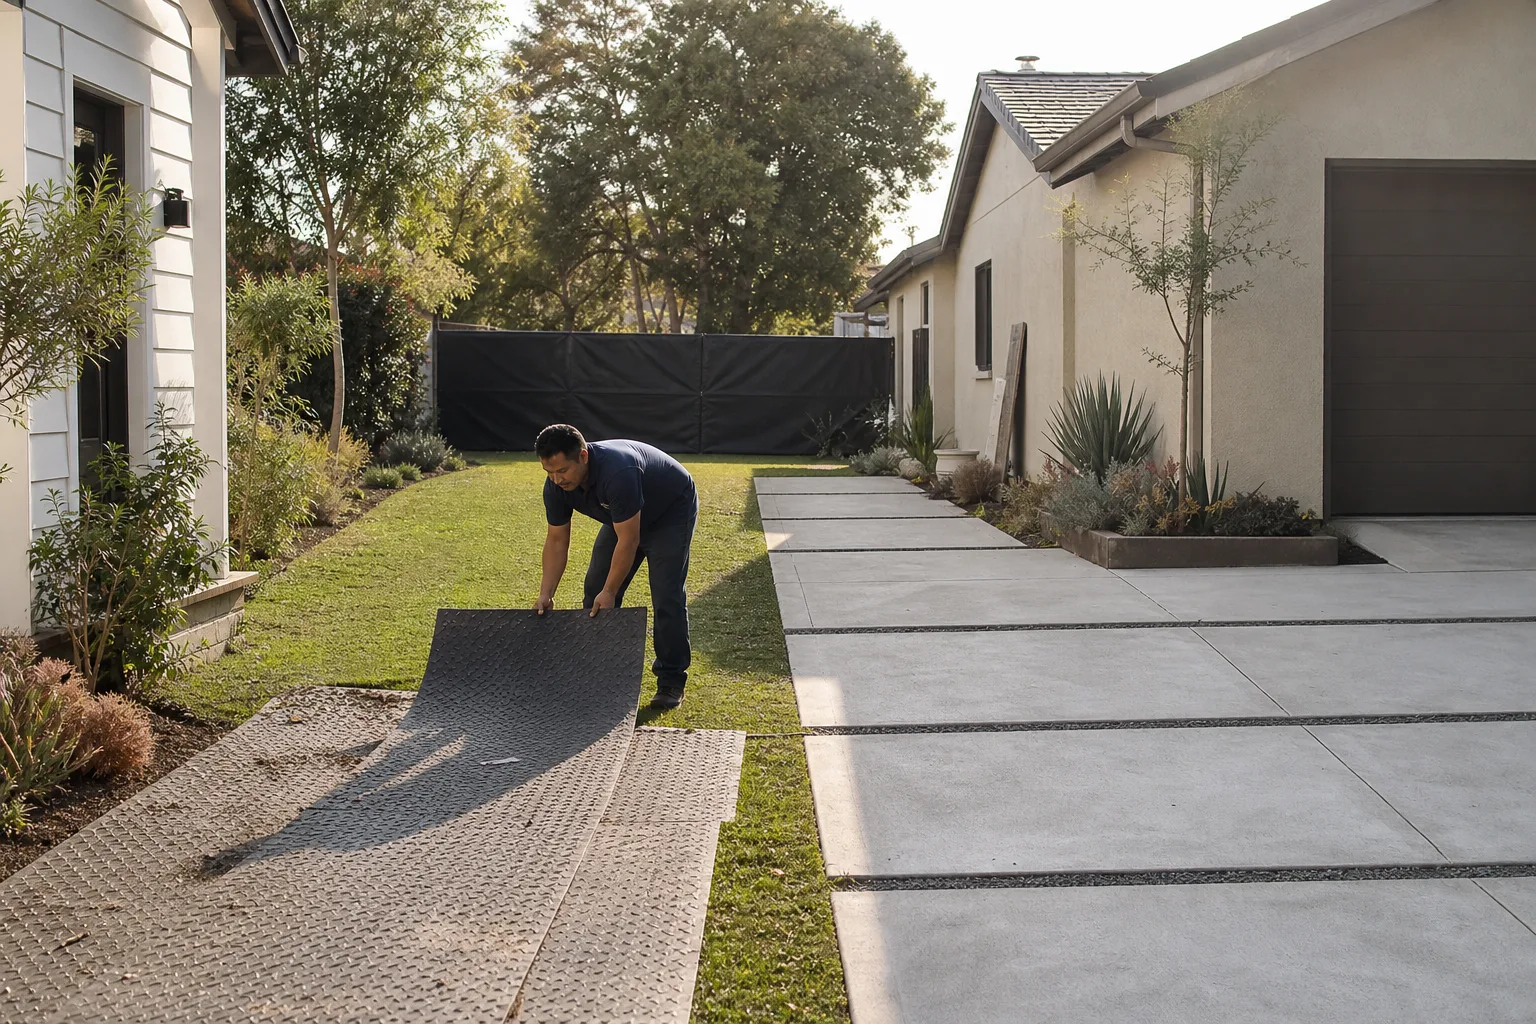
The addition work itself. Framing, drywall, electrical, plumbing, windows, doors, insulation, and finishes. We show up in the window we gave you, and the crew is background-checked and uniformed.
- 5
Final inspection and the written guarantee. We walk the job with you, make sure it’s right, and hand you a written 365-Day Done Right Promise before we leave. If something’s not right within a year, we come back. That’s not a promise we make lightly.
What Tuff Shed Home Addition Contractor Costs in Fresno
Here are real numbers for common Tuff Shed home addition scenarios in Fresno. These are ballpark ranges, not the final word. The final number depends on your specific structure, lot, and what Fresno’s building department requires.
| Project Type | Typical Range in Fresno |
|---|---|
| Bump-out addition (add 50 – 80 sq ft to an existing Tuff Shed living space) | $18,000 – $32,000 |
| Bathroom addition in a converted Tuff Shed | $22,000 – $45,000 |
| Full room addition (12×16 bedroom with closet, tied into house utilities) | $48,000 – $85,000 |
| Second-story addition on a Premier PRO Series | $70,000 – $140,000 |
| Structural correction only (floor joists, bottom plates, footings) | $8,000 – $20,000 |
What moves the price: whether your lot has clay soil that needs deeper footings, whether your Tuff Shed needs a full structural upgrade before we can even start, and whether the city requires a soils report or engineered plans. We’ll tell you all of that before you sign anything. Call (559) 354-0579 for a free estimate and a written price.
Why Fresno Homeowners Call Lodgewick ADU Fresno for Tuff Shed Work
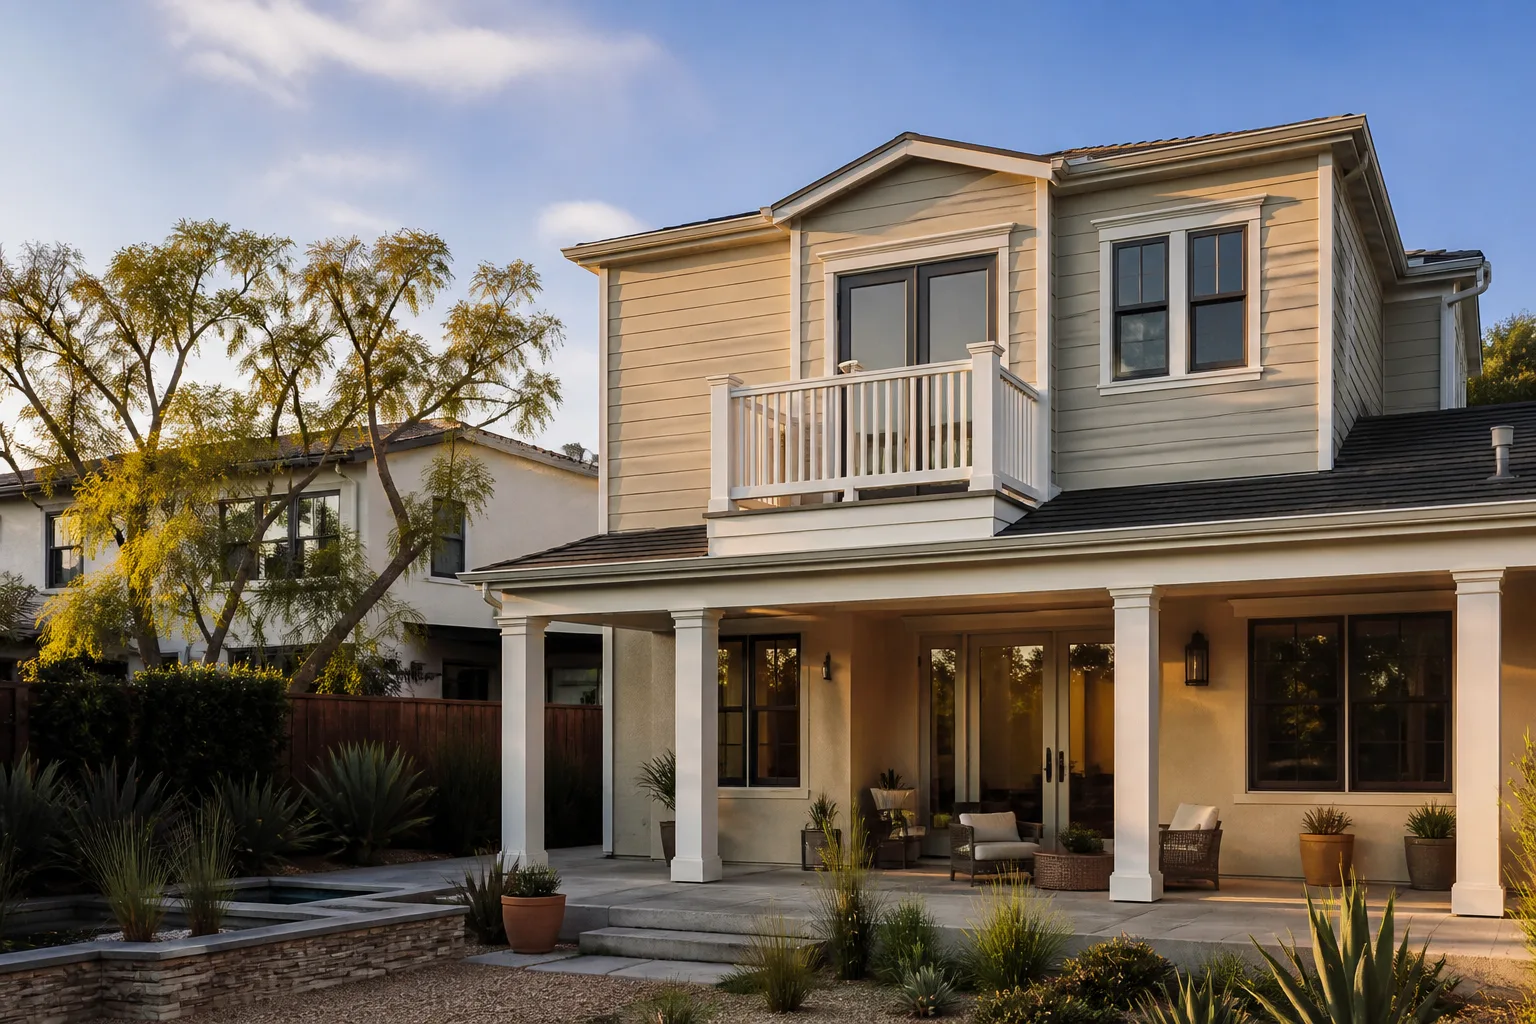
Lodgewick ADU Builders is the ADU company of the Kingswell family, and we’ve been doing this since 2010. Every Tuff Shed home addition job we take operates under The Kingswell Guarantee. That’s not marketing language. It’s a written commitment: a written price before work begins, a defined arrival window, a clean job site, and a written guarantee on every job. If the work fails within 365 days, we come back free and make it right. That’s the 365-Day Done Right Promise, and it’s in writing on every project we touch.
We also work with other established ADU brands and materials. If your Tuff Shed isn’t the right platform for what you want, we’ll tell you that too and walk you through what Abodu, Cover, or Dvele could do for your lot instead. We’d rather you get the right building than sell you the wrong one. When you call, a live person answers. Not a voicemail loop. Not a chatbot. Someone who can actually help.
FAQs
Yes, in most cases any structural modification to a Tuff Shed will void the original manufacturer’s warranty on the modified components. That’s why our process starts with a structural assessment, so you know exactly what you’re giving up and what you’re gaining before any work starts. The written guarantee we provide on our work replaces that coverage for the parts we touch.
Most Tuff Shed home addition projects in Fresno take 2 to 6 weeks from estimate to final inspection, depending on the scope and whether we’re correcting structural issues before framing begins. You’ll get a defined timeline in writing before work starts. Call (559) 354-0579 and we’ll give you a real number for your specific job.
Yes. We source aftermarket materials that match Tuff Shed’s standard siding and roofing profiles closely, and we can also order OEM Tuff Shed components through distributors when necessary. We’ll tell you which option is right for your budget and which will hold up better in Fresno’s summer heat. Dvele and James Hardie materials are on the table too if you want to upgrade.
Yes, we pull permits on every job that requires them, and we work with Fresno’s building department directly. Any living space addition on a Tuff Shed structure in Fresno will require permits and inspections. We handle that process from start to finish, and the permit costs are included in your written estimate.
A Tuff Shed is built as a storage structure and sold as a kit. A true ADU, or accessory dwelling unit, is designed from the start for human occupancy and meets habitable space codes for insulation, electrical, plumbing, and egress. Converting a Tuff Shed into living space is legal in Fresno in many cases, but it requires structural and systems upgrades that a purpose-built ADU doesn’t. We’ll tell you which path makes sense for your budget. Tell me what you need the space to do, and we’ll figure out the rest from there.
Written by Russ Delmar, Owner, Lodgewick ADU Fresno at Lodgewick ADU Fresno, serving Fresno and nearby areas.