Plant Prefab Junior ADU Conversion: The Fresno Owner’s Guide
A Plant Prefab Junior ADU conversion in Fresno typically runs $22,000 to $38,000 installed, depending on your existing structure’s condition and which Plant Prefab module line you’re matching to. We stock Plant Prefab-compatible conversion components locally and can usually schedule your site assessment within three to five business days. Most owners discover they need this work when the structure’s integration points, the roof tie-ins, electrical feeds, and moisture barriers, start showing unmistakable signs of age or improper initial installation.
Here’s the reality we see across Fresno neighborhoods: a Plant Prefab unit is only as good as the conversion work that ties it to your property. Whether you’re in the Tower District with a 1940s garage that’s carrying a Junior ADU conversion, or out near Woodward Park with a newer foundation, the failure points are usually the same. Water finds a way in at the roof junction. The original panel doesn’t match what Plant Prefab specified. A previous contractor cut corners on the stem wall and now you’ve got a crack running up the seam. Russ Delmar has walked onto enough of these job sites to tell you the part you’re usually replacing isn’t one component, it’s the interface between the prefab module and the existing structure.
Key takeaways:
- We’re an independent Fresno ADU contractor, not affiliated with Plant Prefab, but we work with their module lines directly.
- Most Junior ADU conversion failures in Fresno trace to water intrusion at roof transitions and undersized electrical feeds.
- Written pricing before work starts, every time. No change orders at the door.
Which Plant Prefab Models This Applies To
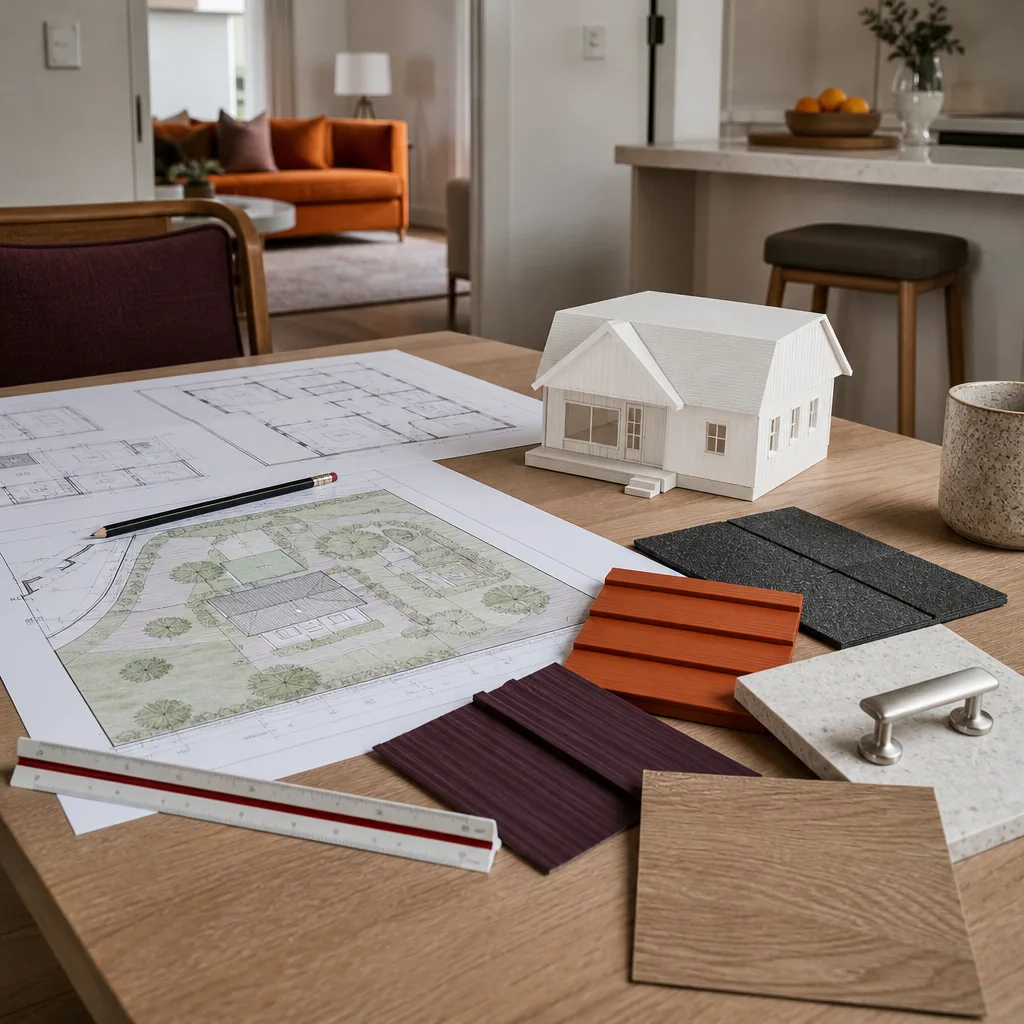
Plant Prefab’s LivingHome and Plant Panels lines are the two systems we most often see in Fresno when homeowners come to us with a failing Junior ADU conversion. The LivingHome series ships as completed modules, which means your conversion is largely about site work: foundation anchoring, utility connections, and the roof transition between the module and any existing structure. Plant Panels systems, by contrast, arrive as wall, floor, and roof assemblies that get assembled onsite. If your conversion involves a Plant Panels unit, the conversion parts you’re dealing with are far more integrated: the panel-to-panel joinery, the continuous air barrier details, and how those panels fasten to whatever you’re attaching them to.
Identifying which system you have is the first step. Look for a serially numbered plate on the interior of the module, usually near the electrical panel or at the top corner of an exterior wall. The LivingHome series uses a LHP prefix. Plant Panels use PP-P followed by a batch code. If that plate is missing or painted over, which happens more often than you’d expect on older conversions, we measure the wall assembly depth. LivingHome modules typically carry a 6-inch wall cavity while Plant Panels run closer to 8 inches because of their continuous insulation layer. That spec difference matters more than you’d think: it changes which flashing profiles and anchor assemblies we spec for your conversion repair.
The OEM-versus-aftermarket decision for Plant Prefab specifically comes down to one honest issue: Plant Prefab’s OEM conversion hardware, their proprietary anchor plates and roof curb assemblies, is engineered for their panel profiles and usually carries a longer design life. That said, OEM lead times have stretched in recent years, and in Fresno’s dry, hot climate, a quality aftermarket assembly built from 20-gauge galvanized steel with a proper PVDF coating often holds up just as well as OEM. We’ll show you both options, in writing, with the price difference, and let you decide. No pressure.
Signs Your Plant Prefab Junior ADU Conversion Is Failing
- Staining or efflorescence at the roofline junction. This is the classic first sign. Water is getting past the transition flashing where the prefab module roof meets your main house or garage. In Fresno, where summer heat cycles expand metal flashing repeatedly, the lap joints eventually open up just enough to let moisture wick through. The white chalky residue you see is minerals being drawn out of the masonry or drywall, not surface dirt.
- Cracks running along the corner seam of the module. Prefab modules flex slightly with temperature swings, and a Fresno summer can take a black roof surface past 160 degrees. If a prior conversion used rigid stucco or hard mortar at the module corners instead of the proper control joint, the crack is a direct result. It’s not just cosmetic; once that seam opens, driven rain from a Valley thunderstorm can get inside the wall cavity.
- Doors that stick in summer, operate fine in winter. This points to foundation settlement or improper shimming at the conversion’s anchor points. Plant Prefab modules are precisely square when they leave the factory. If the concrete pad or stem wall the previous contractor poured has settled, or was never within Plant Prefab’s flatness tolerance in the first place, the module frame torques slightly and your door reveal goes crooked.
- Breaker trips when you run a space heater and a microwave at the same time. A Junior ADU conversion needs a dedicated subpanel sized to the module’s real load. Some Fresno conversions we’ve seen tapped into the existing garage’s old 60-amp feed because it was faster and cheaper. It works, sort of, until the first winter cold snap. Then the thing trips constantly, and the wire run gets warmer than it should. That’s a safety issue most owners don’t notice until we open the panel.
- Musty smell that never quite goes away. That’s almost always a failed or missing vapor barrier at the conversion’s floor assembly, combined with Fresno’s winter fog and heavy morning dew. Prefab modules are designed to sit above a ventilated air gap, not directly on a damp slab. When a conversion skips that detail, groundwater vapor moves up into the module floor and stays there.
Replacement Cost & What’s Included

For a Plant Prefab Junior ADU conversion repair in Fresno, installed pricing breaks out roughly like this:
- Roof transition flashing replacement: $2,800 to $6,500, depending on roof pitch and access.
- Module re-anchoring and re-shimming: $3,200 to $7,500, including re-leveling with laser survey equipment.
- Electrical subpanel upgrade to code: $2,500 to $5,800, including new conduit runs and load calculation stamped for Fresno city permitting.
- Full moisture barrier remediation at floor assembly: $4,000 to $9,000, which is invasive and usually means lifting the module or working from below if you have a raised foundation.
- Complete Junior ADU conversion from non-compliant to permitted: $22,000 to $38,000, all of the above plus interior finishes, insulation correction, and final inspection.
Every one of those numbers includes labor, parts, disposal, and the permit fees specific to the City of Fresno. You’ll get a written, line-by-line price before we order a single part. If the actual work differs from the estimate because we found something hidden, we stop, call you, and put the new number in writing before proceeding. That’s The Kingswell Way. And every conversion or repair we do carries the 365-Day Done Right Promise: if it fails within a year, we come back and fix it, free. That promise is written on the estimate, not spoken.
DIY or Call Us?
Here’s the honest split. You can safely check a few things yourself: look at your breaker panel and see if the ADU has its own dedicated breaker or subpanel. Walk around the module and note where cracks are, where staining appears, and whether the doors bind. Take photos with a date stamp. That’s information we’ll use on the first call.
What you shouldn’t do is get on the roof of a converted structure and try to caulk or patch roof flashings yourself. Most Junior ADU conversion failures in Fresno happen at heights, on sloped transitions, and the instant you open a lap joint on metal flashing, you’ve broken whatever water barrier still existed. Same goes for any electrical work. A subpanel that’s tripping is telling you something about the wire run, and that’s not a guess-and-check situation. If you want a quick assessment from someone who works on Plant Prefab conversions specifically, call (559) 354-0579 and tell us what you’re seeing. We’ll tell you if it’s urgent, and we’ll do it over the phone before we ever schedule a visit.
FAQs
A properly installed conversion should last 25 to 30 years before major components need replacement, but the roof transition flashing usually needs attention around year 12 to 15 in the Central Valley climate because UV exposure and heat cycling degrade sealant and coatings faster than in coastal areas. The module itself, if kept dry, has a much longer service life. Call (559) 354-0579 for an honest assessment of your specific conversion.
Yes, in most cases. A roof flashing failure, re-anchoring job, or subpanel upgrade is a repair, not a replacement. Full replacement only makes sense when the module’s structural framing has been compromised by long-term water intrusion, and even then we’ll show you the framing damage before recommending that route. We write repair estimates with the same transparency as full conversions.
Most repair scopes take two to five working days once parts are on site. Roof flashing and re-anchoring jobs run shorter. Moisture barrier remediation at the floor assembly can run seven to ten working days because it involves lifting or accessing the underside of the module. You’ll get a written schedule with the written price.
We stock the most commonly needed conversion hardware locally, galvanized anchor plates, transition flashing profiles, vapor barrier materials, and panel-compatible fasteners, and we also service conversions built with Abodu, Cover, and Dvele modules. Long-lead OEM Plant Prefab parts get ordered the day you approve the estimate, and we track them so you don’t have to. Call (559) 354-0579 and we’ll tell you whether your part is on our shelf or on order.
Written by Russ Delmar, Owner, Lodgewick ADU Fresno at Lodgewick ADU Fresno, serving Fresno and nearby areas.