Plant Prefab ADU Design & Permitting: The Fresno Owner’s Guide
If you own a Plant Prefab ADU in Fresno and the design or permitting work has stalled, failed inspection, or left you with a half-finished accessory dwelling unit sitting on your lot, we can step in and get it back on track. Our typical design and permitting package for a Plant Prefab ADU in Fresno runs $8,500 to $19,500 depending on lot conditions, utility trenching, and how far along the original submittal got. We review what’s been filed, what’s been built, and what the City of Fresno still requires, then hand you a written price before any new work begins.
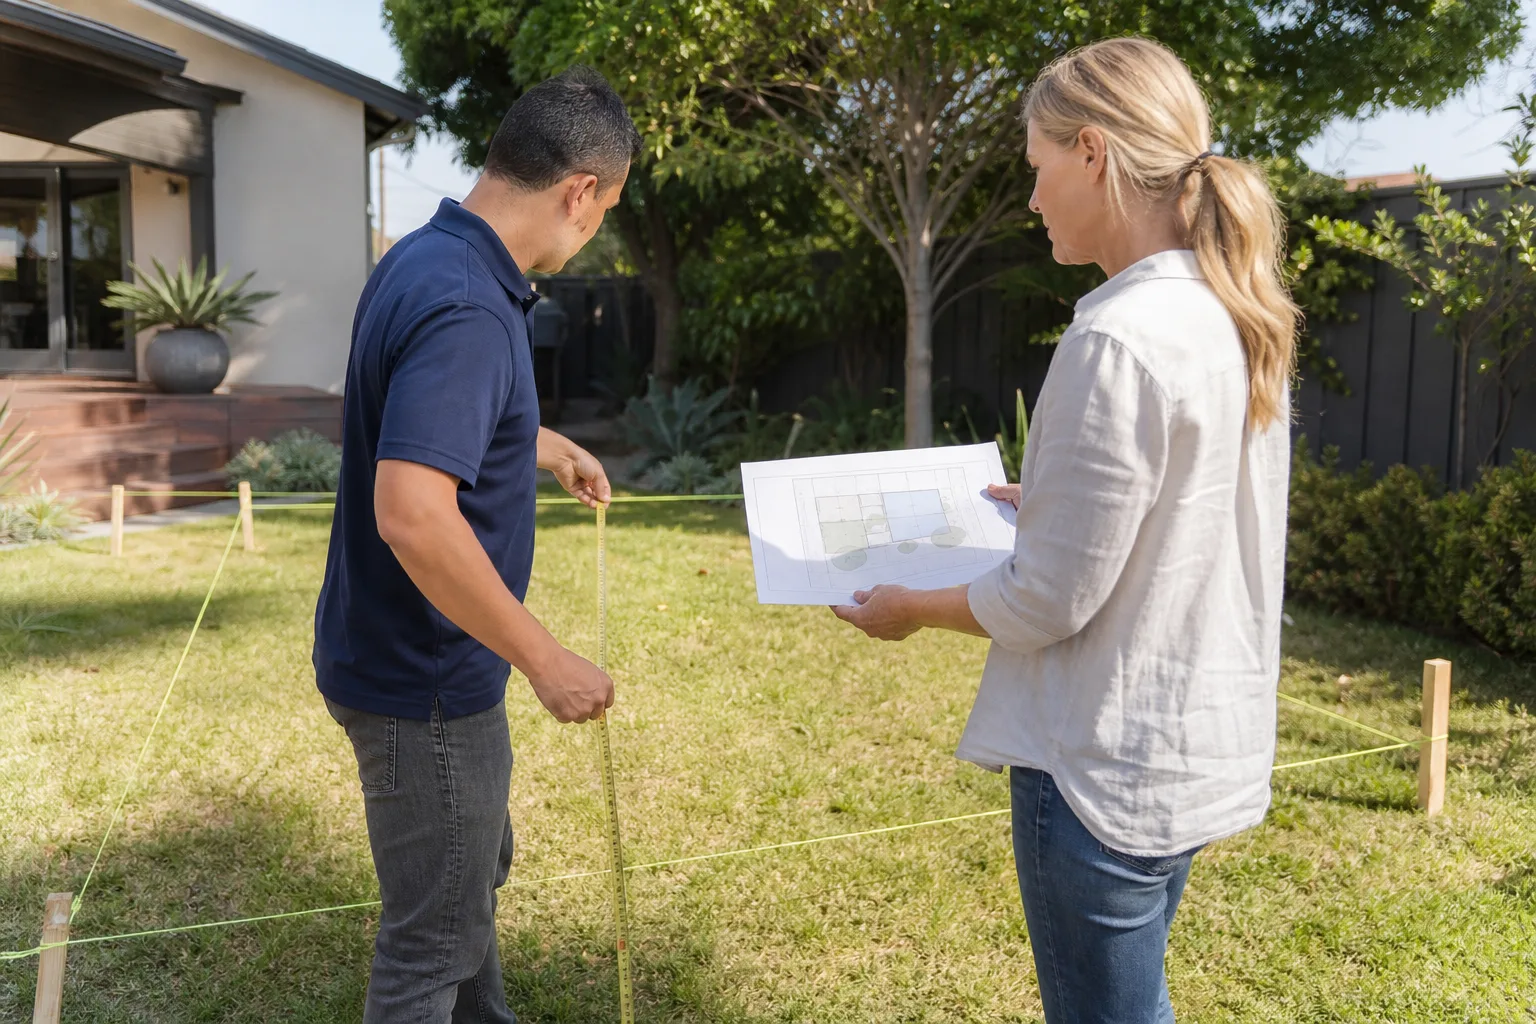
Most Fresno owners call us because their original design-builder went quiet after the deposit, or the permit was rejected twice and nobody explained why. Sometimes the disconnect is a panelized wall spec that doesn’t match the site plan sheets. Sometimes it’s an electrical load letter that was never updated. Whatever stalled the project, the fix starts with a straight read of the existing drawings and a call list for the Fresno building department. Russ Delmar has spent years untangling exactly this kind of mess across Fresno, including older Tower District lots where setbacks and utility easements don’t match what any prefab catalog assumes.
Which Plant Prefab Models This Applies To

Our design and permitting work covers the full Plant Prefab line: the Standard Series, the Flex Series, and the LivingHome series. Each has different panelization specs, and each interacts with Fresno’s planning and building codes a little differently. The LivingHome models, with their steel moment frames and larger glass assemblies, tend to trigger more structural review than the Standard Series. The Flex Series sits in the middle: more envelope options than the Standard, fewer custom structural details than the LivingHome.
One gotcha we see often in Fresno: Plant Prefab’s standard wall assemblies are engineered for a specific climate zone, and the California Energy Commission’s Fresno climate zone (Zone 13) carries a hotter, drier envelope requirement than what a Coastal Zone 3 build assumes. If your original design package didn’t recalculate Title 24 performance for Zone 13, the permit will stall. We check that before resubmitting, which saves homeowners the two-week delay of a rejected energy compliance cycle. On the parts side, we match Plant Prefab panel connectors, hold-downs, and weather-resistive barrier detailing to whatever series you have. We don’t substitute generic off-the-shelf tie-downs on a LivingHome frame: that’s an aftermarket decision that can fail a structural observation.
Signs Your Plant Prefab ADU Design & Permitting Is Failing
Here’s what we commonly find when a Plant Prefab project in Fresno goes sideways:
- Permit rejection with a plan inconsistency note. This usually means the site plan says one thing and the panelized wall schedule says another. Fresno plan checkers will flag it, and resubmission without fixing the root discrepancy just burns another review cycle.
- Title 24 energy compliance expired or wrong zone. Plant Prefab’s standard compliance docs sometimes carry a Coastal climate zone assumption. Fresno is Zone 13. If the HERS rater hasn’t re-verified the envelope, the building permit won’t clear.
- The factory set is still on the lot weeks after delivery. That means the foundation or utility rough-in wasn’t sequenced correctly, and the prefab panels are now exposed to Central Valley sun and heat. Extending exposure past 30 days can warp panel edges and compromise the WRB at seams.
- Foundation anchor layout doesn’t match the Plant Prefab set plans. If the concrete stub-outs or bolt patterns drift more than a quarter inch from spec, the panels won’t seat properly. Forcing them creates long-term racking stress at the base connection.
- No written permit expediter or single point of contact. If you’re being asked to call the Fresno building department yourself and sit on hold, the process has already failed. A functioning design and permitting package includes someone who owns the submittal calendar.
Replacement Cost & What’s Included
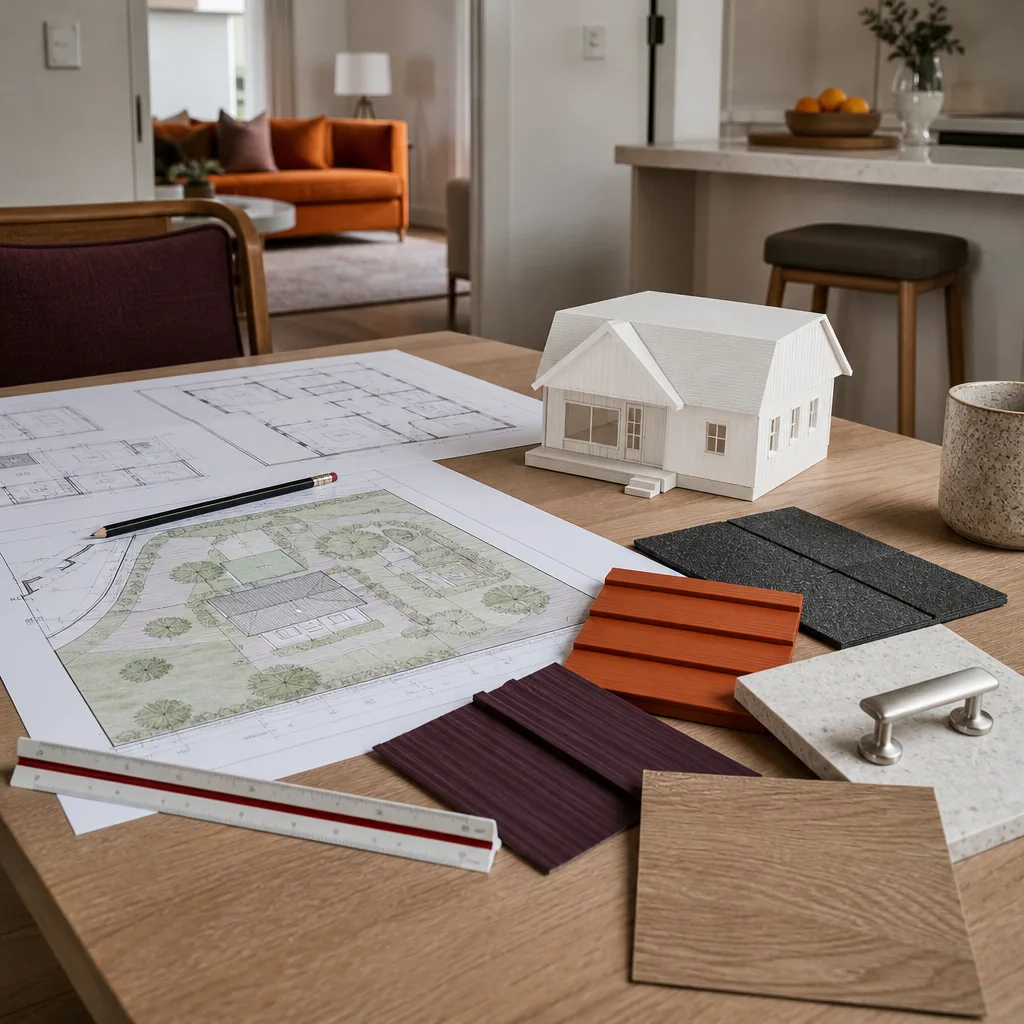
In Fresno, a complete design and permitting re-do for a Plant Prefab ADU typically falls between $8,500 and $19,500. The lower end covers a project where the original drawings are salvageable, the Title 24 update is straightforward, and no one has poured concrete yet. The upper end reflects jobs where we’re effectively starting over: new site survey, new structural calcs, utility trenching revisions, and resubmission through every Fresno department.
Here’s the working breakdown we give homeowners before anything gets signed:
| Scope | Typical Range |
|---|---|
| Full design & permit package (starting fresh) | $12,000 – $19,500 |
| Permit rescue (partial redesign, resubmit) | $8,500 – $13,000 |
| Title 24 Zone 13 compliance package only | $1,200 – $2,400 |
| Structural peer review & letter (Fresno special cases) | $900 – $1,800 |
Every one of those numbers is a written price before we start. No change orders at the door. If we miss an agency deadline or a submittal error on our side causes a rejection, we fix it under the 365-Day Done Right Promise, in writing, at no cost to you.
DIY or Call Us?
There is no safe DIY path through Fresno’s permitting system for a prefab ADU, and the design half of the job is a structural and energy-compliance exercise, not a drafting exercise. You cannot hand-draw a Light Ventilation plan correction on notebook paper and expect the City of Fresno to accept it. That said, you can absolutely prepare for our first visit: gather every stamped sheet, every plan-check comment, every email thread from your original designer, and any photographs from the delivery and setting process. The tighter that package, the faster we can tell you what’s salvageable and what’s not.
One exception worth naming: if your Plant Prefab ADU was delivered but never set, and the panels have now sat through a Fresno summer, there’s a real chance the panel warranty is void and some wall assemblies need re-engineering. We’ll tell you that plainly. Call (559) 354-0579 and we’ll walk the site, read the plans, and give you a written path forward, not a hopeful guess.
FAQs
Plan for 4 to 7 months from complete submittal to issued building permit, depending on whether you’re in a standard residential zone or a historic district like Tower District, where extra review layers apply. A complete, eplan-ready submittal with correct Title 24 documentation cuts about 6 weeks off the median. Call (559) 354-0579 and we’ll give you a realistic timeline for your specific lot.
Yes, and that’s most of our Fresno work. We review the original rejection comments, determine which sheets and calcs need revision, and resubmit only those corrected elements with the original submittal history attached. The cost tracks the number of revisions, which is why we quote it as a written range after the first review.
We stock common panel connectors, hold-downs, and WRB seam tapes that match Plant Prefab’s Standard and Flex Series specs, but structural steel components for LivingHome models are factory-specific and ordered against your serial number. We are an independent service provider and not affiliated with Plant Prefab, which is exactly why we double-check every match before a panel leaves the ground.
If a resubmission is rejected because of an error on our side, we correct it and resubmit at no additional design cost, under the written terms of the 365-Day Done Right Promise. If the rejection stems from a condition on your property that wasn’t visible during our site review, we bring you the fix with a new written price before touching anything.
If your Plant Prefab ADU in Fresno is sitting in limbo, tell us what you need the space to do, and we’ll figure out the rest from there. Call (559) 354-0579 for a written estimate and a straight read on your project.
Written by Russ Delmar, Owner, Lodgewick ADU Fresno at Lodgewick ADU Fresno, serving Fresno and nearby areas.