Cover ADU Design & Permitting: The Fresno Owner’s Guide
If you own a Cover ADU in Fresno and the design or permitting work has stalled, failed inspection, or was done wrong the first time, we can fix it. Lodgewick ADU Fresno handles Cover-specific design corrections and city permitting for accessory dwelling units, with most design and permit fixes in Fresno running between $2,400 and $9,800 depending on what the city flagged and whether structural changes are needed. We’re an independent Fresno contractor, not affiliated with Cover, but we know these units inside and out.
Most homeowners discover the problem the hard way: a permit gets rejected, a foundation detail doesn’t match what the city has on file, or an inspection fails because the original plans never accounted for Fresno’s specific setback rules. Sometimes the Cover unit was installed by someone who wasn’t a licensed California contractor and the paperwork was never pulled. If that sounds familiar, keep reading.
Key Takeaways
- Design and permit fixes for Cover ADUs in Fresno typically range from $2,400 to $9,800 installed.
- Fresno has specific ADU setback, fire-rating, and foundation requirements that generic plans often miss.
- We pull permits, submit plans, and meet inspectors at the property so you don’t have to take time off work.
- Every fix comes under The Kingswell Guarantee: written price first, written guarantee on the work.
- Call (559) 354-0579 and a live person answers, day or night. No voicemail maze.
Which Cover Models This Applies To

Cover builds panelized ADUs in several configurations, and the design and permitting work changes depending on which one you have. The Cover Studio, Cover Backyard Home, and the larger Cover two-story units all come with factory-issued plan sets. The problem in Fresno is that those factory plans are generic. They are not stamped by a California-licensed architect or engineer for your specific lot, and they rarely include the local details the Fresno Planning and Development Department actually checks: property line setbacks from the Tower District to Woodward Park, fire separation when your unit sits close to the back fence, and the foundation and anchorage details for the soil conditions in your specific neighborhood.
Owners usually fall into one of three groups. First: you have a Cover unit installed but the permit was never finalized and now you’re selling the house or renting the unit and the title company flagged it. Second: you bought a Cover unit and the initial permit application was denied because the plans don’t match what the city requires. Third: you’re still in planning and want to avoid the mess entirely by having a Fresno contractor handle the design and permitting correctly the first time. We work with all three.
How to tell what you have: check the steel chassis label inside the unit near the main electrical panel. Cover stamps the model name and the unit’s serial number there. If the label is missing or painted over, look at the overall footprint. Studio units run about 350 to 450 square feet. The Backyard Home one-bedroom runs 500 to 700 square feet. If you’ve got a two-story unit, you’re usually at 900 to 1,200 square feet. The permit path is different for each because Fresno treats anything over 750 square feet as subject to school district impact fees, which is a cost most people never see coming until the estimate arrives.
When it comes to OEM versus locally prepared plans, here’s the honest truth: the Cover factory plans are a starting point, not a finish line. For a Fresno building permit, you need plans stamped by a California architect or engineer that address local requirements. We prepare those. If your unit was built before 2020, you may also be dealing with earlier panel revisions that don’t match current California Building Code, and we’ll identify that during the plan review.
Signs Your Cover ADU Design & Permitting Is Failing
- Your permit application came back with a correction list. This is the most common one we see in Fresno. The city’s plan check flagged your Cover factory plans for missing fire-rated wall details, insufficient foundation anchoring, or setbacks that don’t match the actual surveyed lot lines. Each line item on that correction list is a fixable problem, but someone has to prepare the right revision and resubmit.
- The ADU was installed but the permit was never signed off. This happens more than anyone wants to admit. The previous contractor either stopped answering calls or the owner ran out of money mid-project. Now the city has an open permit tied to the property address, and it will block any future sale, refinance, or even permitted work on the main house. Open permits on a property are a title company’s favorite reason to pause a closing.
- A neighbor filed a complaint or a code enforcement notice showed up. Fresno code enforcement responds to complaints about unpermitted structures, setback violations, and construction without a permit. Once a notice is posted on your door, the city expects a response, and the fastest way to resolve it is to bring the project into compliance through the proper permitting path.
- The unit passed final inspection but the design doesn’t include some living-space essentials. We occasionally see Cover units where the original design skipped a permanent heating source or the electrical service size wasn’t updated to handle the added load. Fresno inspectors will catch these during plan review, but some slip through and create problems later when you try to rent the unit or tap into the main panel.
- Your drawings don’t match what’s sitting in your backyard. Maybe the previous owner moved the unit a few feet to one side, or built a deck that crossed a setback line, or added a roof overhang that intrudes into the required fire separation. If the as-built condition doesn’t match the drawings, the permit cannot be finalized until the drawings or the structure are corrected. We see this regularly in older Fresno neighborhoods where garages were converted decades ago and never documented.
Replacement Cost & What’s Included
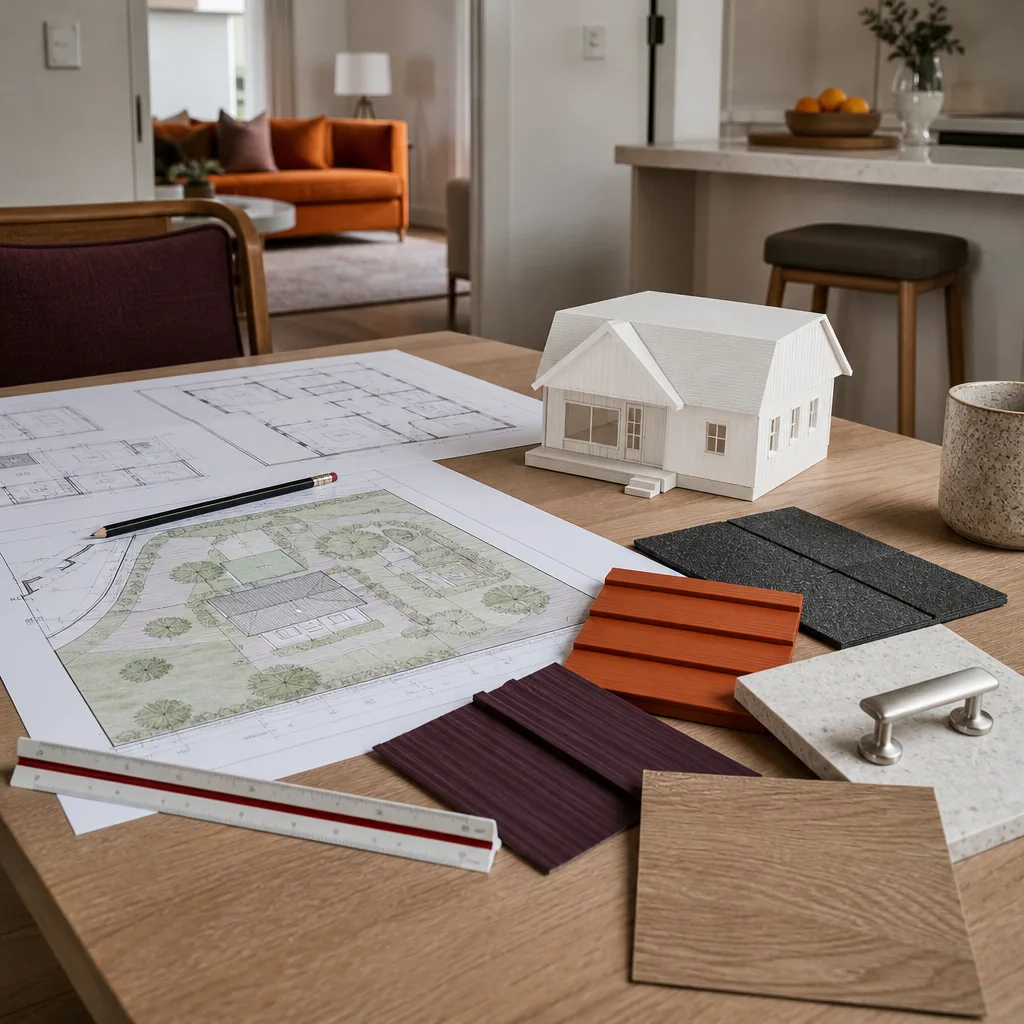
Design and permitting work on a Cover ADU in Fresno isn’t a single flat number. It depends on where you are in the process and what the city has already flagged. Here’s what to expect:
| Scope of Work | Typical Fresno Range |
|---|---|
| Plan review only, no site visit | $400 to $900 |
| Correction list response and resubmittal | $1,200 to $3,400 |
| New permit set prepared by California architect or engineer | $2,800 to $6,500 |
| Full design correction plus permit pull and inspection coordination | $4,500 to $9,800 |
| Structural changes required to match plans (foundation, fire rating, setbacks) | Quoted separately after site visit |
What drives the range: whether the city has already flagged specific corrections, whether your lot has an existing survey, whether the ADU exceeds 750 square feet and triggers school fees, and whether any structural work is needed to bring the unit into compliance. We give you a written line-item estimate before any work starts, so you know exactly what each piece costs. And if the city comes back with something we didn’t anticipate, we eat that cost, not you. The Kingswell Guarantee covers this: written price first, defined arrival window, clean job site, and a written guarantee on every permit set and plan revision we deliver.
DIY or Call Us?
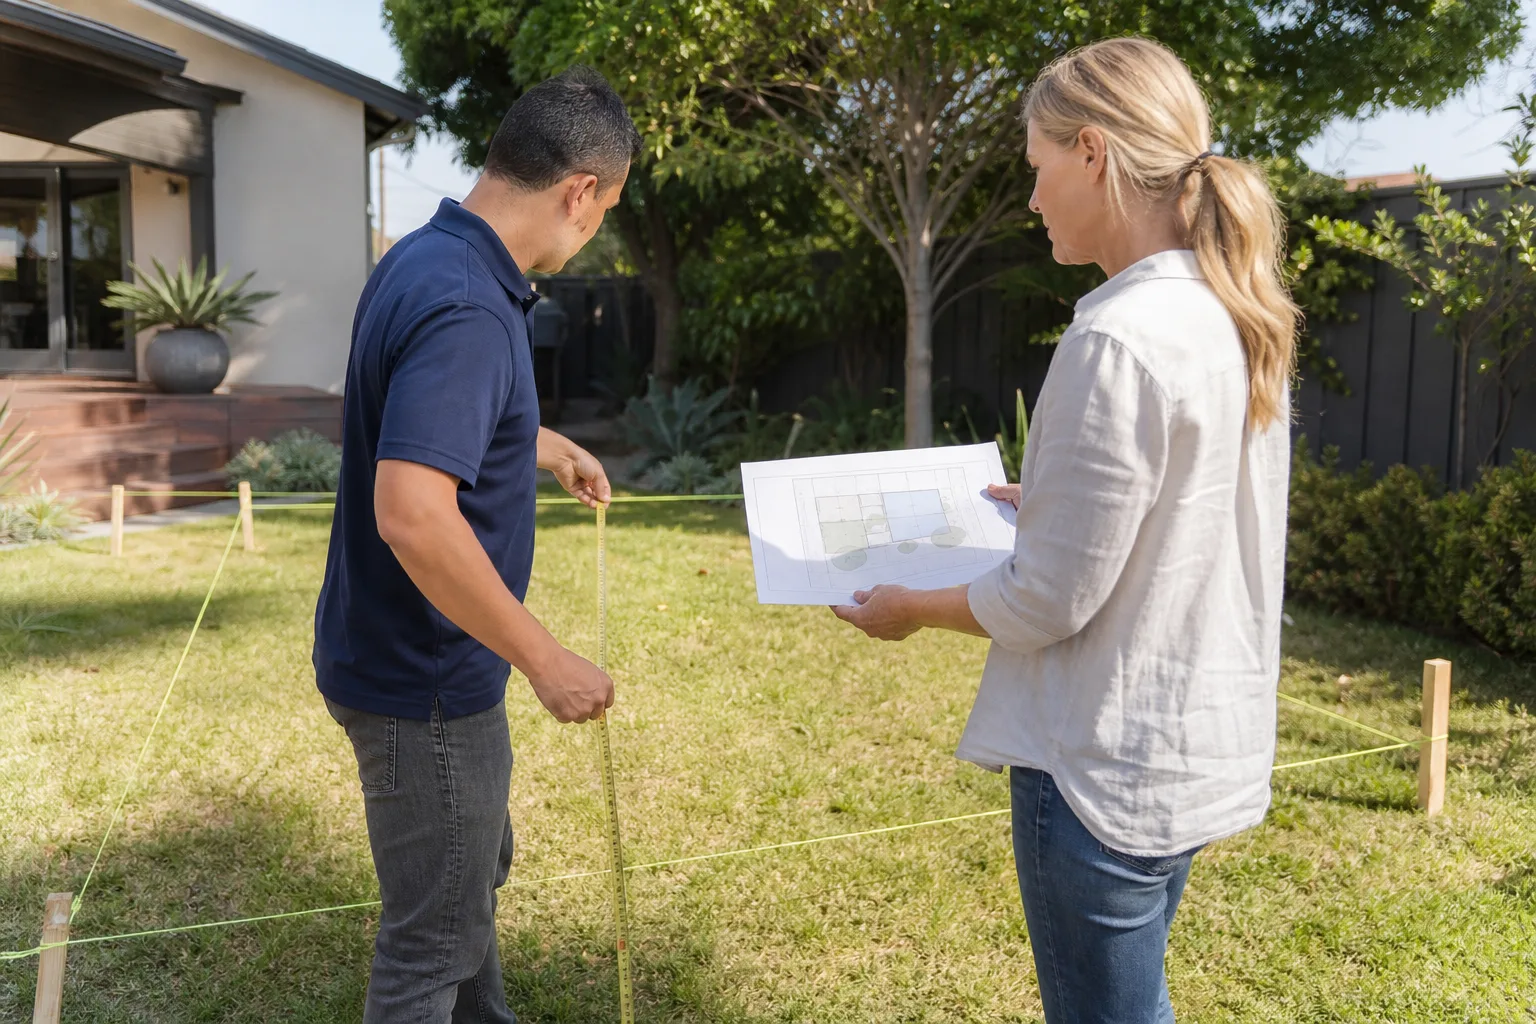
Some parts of this you can absolutely do yourself. You can pull your property’s zoning information from the Fresno city website. You can walk your lot and check rough setbacks with a tape measure. You can gather your Cover unit’s original paperwork and read through what you actually received when you bought the unit. What you shouldn’t do is attempt to redline your own plans or negotiate with the city without a clear understanding of California Building Code. One wrong revision can stall your project for months.
The work itself involves plan review, structural calculations for Fresno’s specific wind and seismic requirements, and coordination with the city’s building department. That’s not a YouTube tutorial. It’s a licensed process, and it requires a California architect or engineer’s stamp on the drawings in most cases. If your ADU’s design or permitting is already a problem, call us at (559) 354-0579. We’ll walk you through what’s actually wrong, what it costs to fix, and whether we can handle it without you lifting a finger beyond signing the permit application.
FAQs
For a standard accessory dwelling unit permit with a complete California-specific plan set, Fresno typically processes permits in 4 to 10 weeks, depending on the current case volume and whether corrections are needed. If your unit was installed without a permit, the path is longer because we have to document the as-built condition first.
In most cases, the existing Cover factory plans can be revised and supplemented rather than completely redrawn. The fix usually means adding a California architectural stamp, local foundation details, and Fresno-specific fire and setback notes. Full redraws are only needed when the unit was heavily modified or a previous designer made changes that don’t work. Call (559) 354-0579 and we’ll tell you which one you’re facing.
Most design corrections on a Cover ADU take 1 to 3 weeks from kickoff to resubmittal, assuming we’re working from existing drawings. If we need a surveyor out to re-establish property lines, that adds a week or two. We’ll give you a written schedule with the estimate so you know what to expect.
We work from the documents you received when you bought your Cover unit, and we supplement them with the California-specific sheets the city requires. We don’t warehouse Cover’s proprietary plans, but we know exactly what the Fresno building department will ask to see, because we submit these permit sets regularly. If you also own an Abodu or Dvele ADU, we handle design and permitting for those as well, on your property.
If your Cover ADU in Fresno has a design problem, a permit issue, or an open case with the city, don’t wait until it blocks a sale or draws a fine. Call Lodgewick ADU Fresno at (559) 354-0579. You’ll get a live person, a straight answer, and a free estimate with a written price before any work begins. Russ Delmar will sit down with you, look at what the city flagged, and explain every line in plain English. Tell me what you need the space to do, and we’ll figure out the rest from there.
Written by Russ Delmar, Owner, Lodgewick ADU Fresno at Lodgewick ADU Fresno, serving Fresno and nearby areas.